Beth ScharwathRE/MAX Real Estate Partners
Menu
Call or text(601) 606-3001

Trailwood West

30 Broad Leaf Cove

Petal, MS 39465

$429,000MLS 149034
4
Beds
3
Baths
2,513
Sq ft
2017
Built
$330/yr
HOA
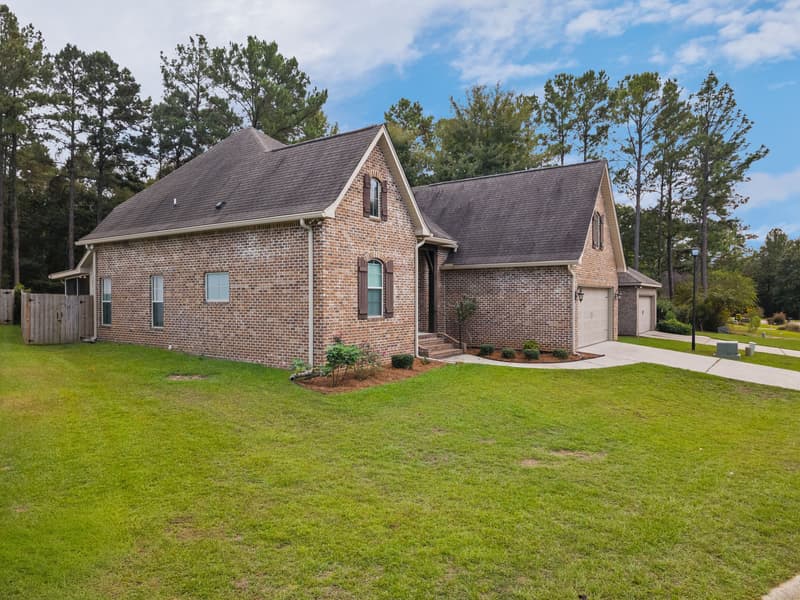
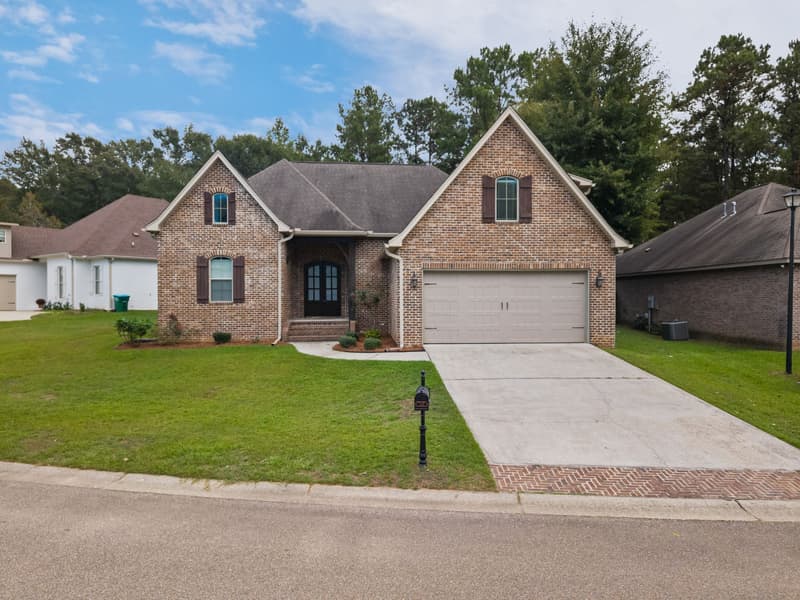
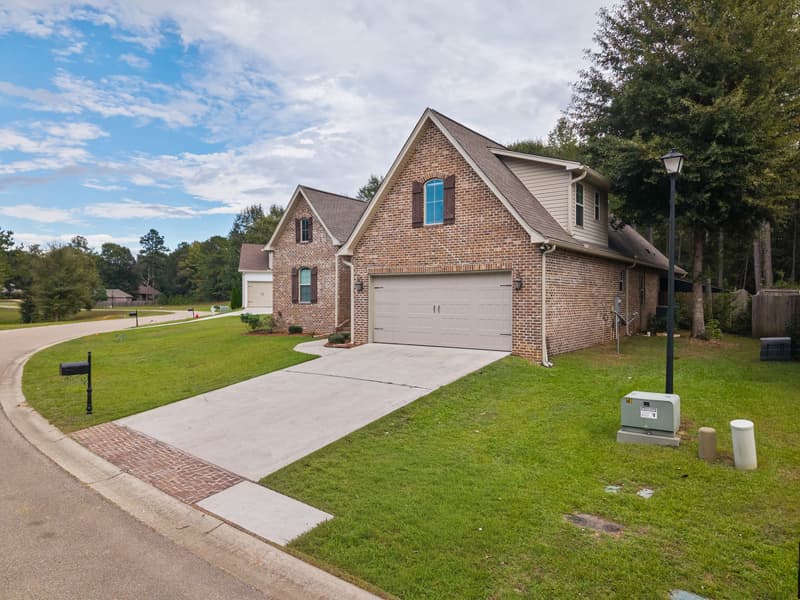
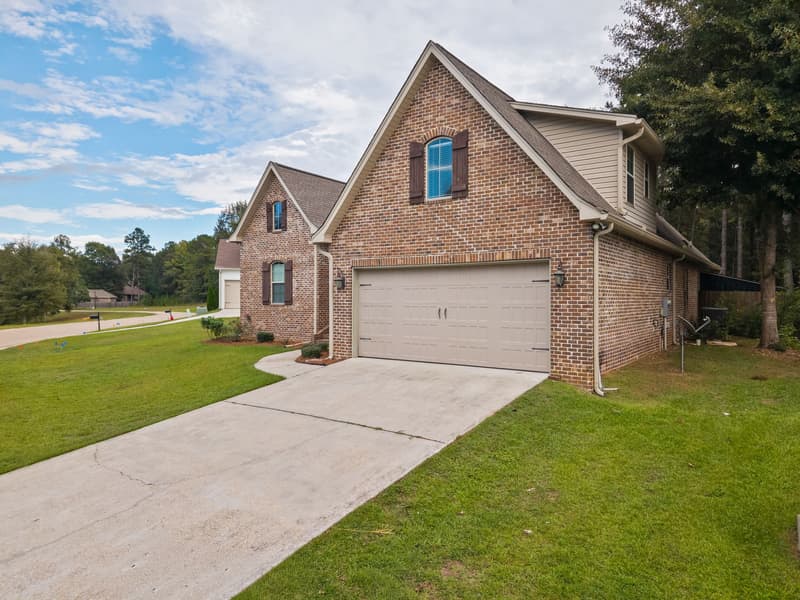
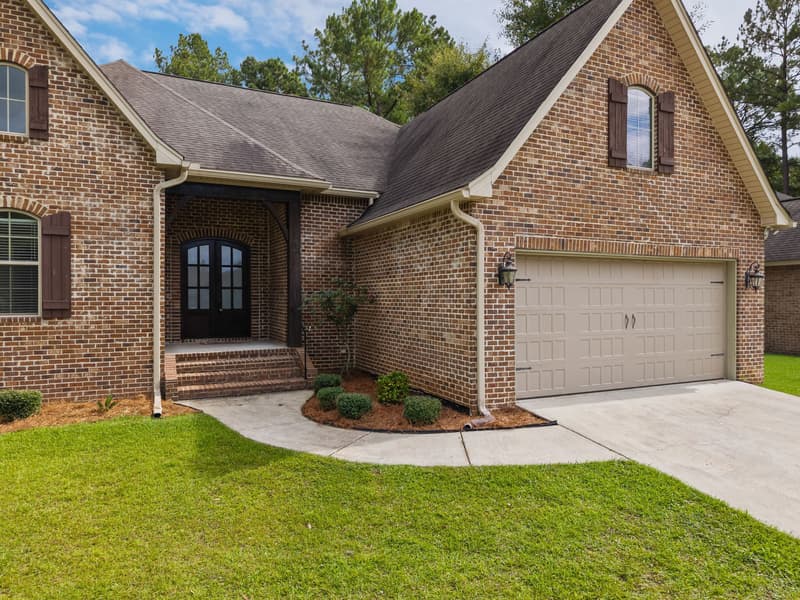
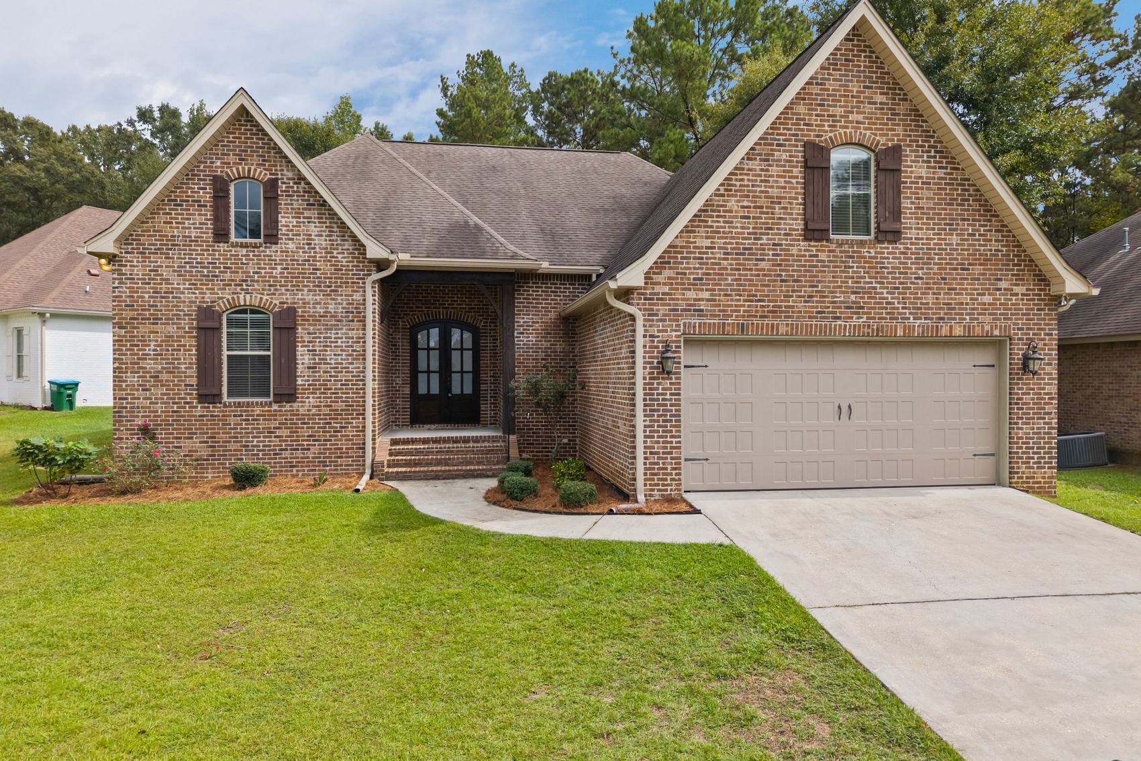
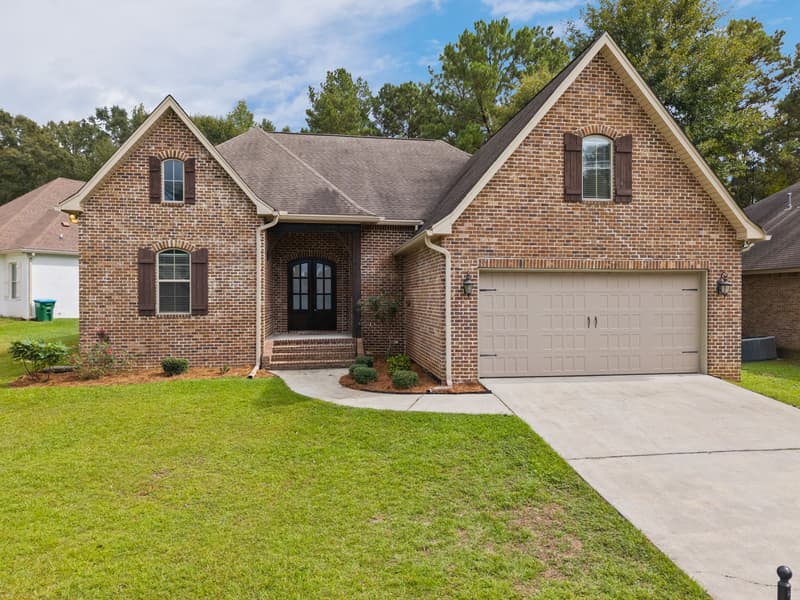
Front exterior of 30 Broad Leaf Cove, Petal, MississippiView 60 photos

A screened porch and cul-de-sac setting in Trailwood West

Beth Scharwath, REALTOR® · RE/MAX Real Estate Partners

Quick answer: 30 Broad Leaf Cove offers four bedrooms, three full bathrooms and approximately 2,513 square feet in Trailwood West, in the Petal School District. Set on a cul-de-sac, this 2017 home has an open island kitchen, a large screened porch, fenced backyard and detached patio. The fourth bedroom is upstairs with its own full bath.

From the kitchen island to the screened porch

Set on a cul-de-sac in Trailwood West, 30 Broad Leaf Cove offers four bedrooms, three full baths and approximately 2,513 square feet in the Petal School District. Built in 2017, this brick home pairs an open island kitchen with a large screened porch and fenced backyard. Three bedrooms are downstairs, with the fourth bedroom and its private bath upstairs.
See it move

Walk through every room

Video tour

Exterior and entry

A welcoming entry

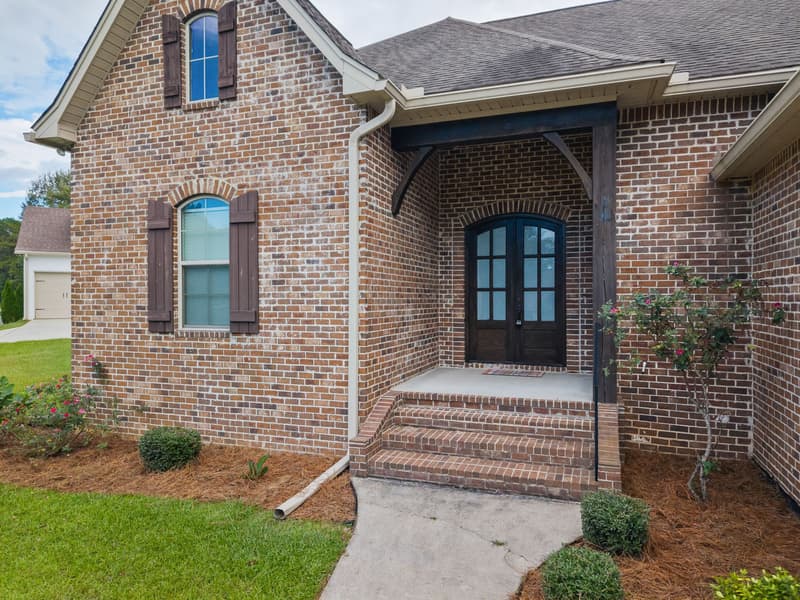
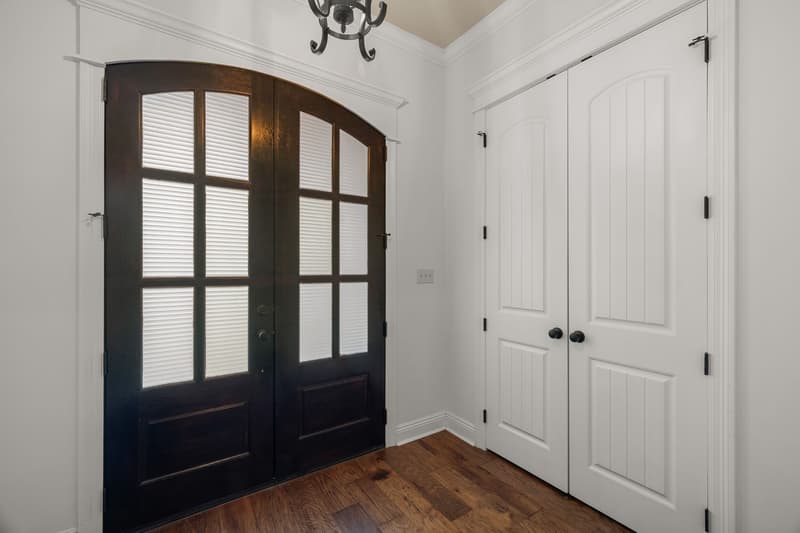
An arched brick entry frames glass-paneled double front doors, opening to a defined foyer with a coat closet.

Living space

The great room

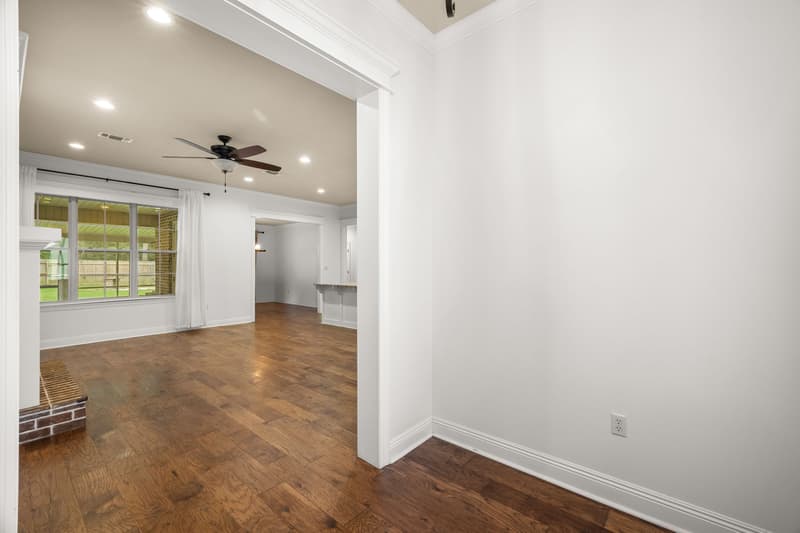
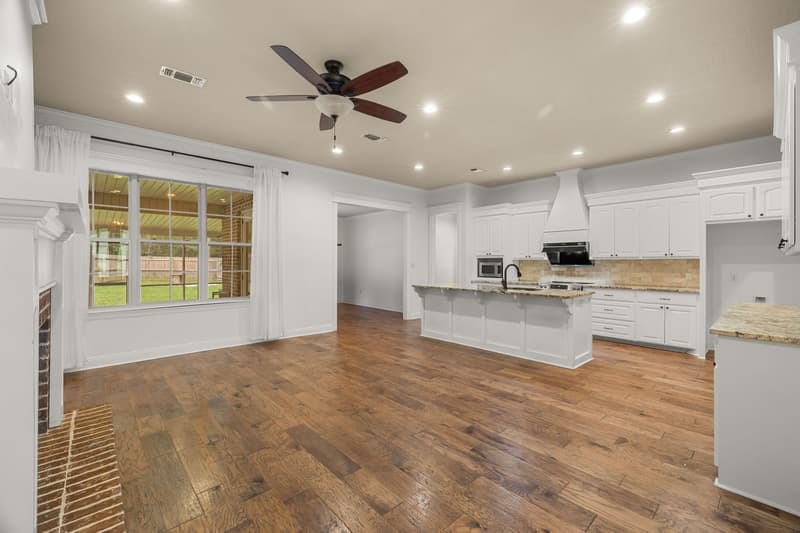
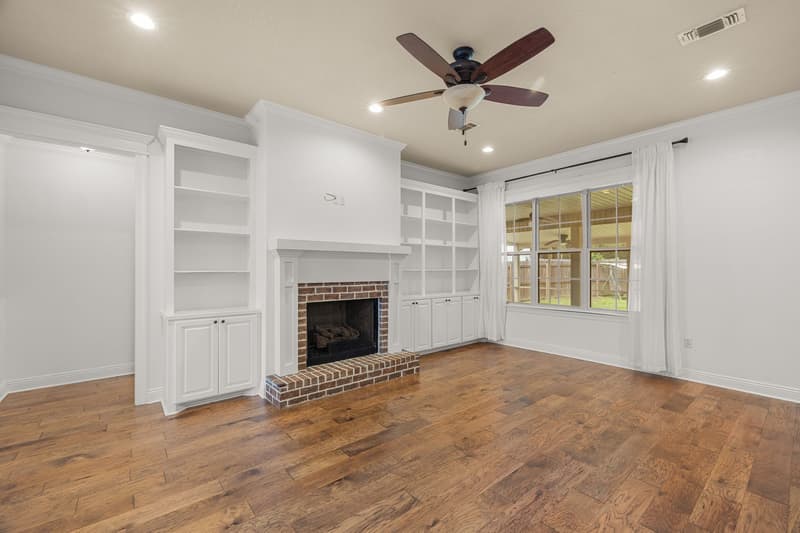
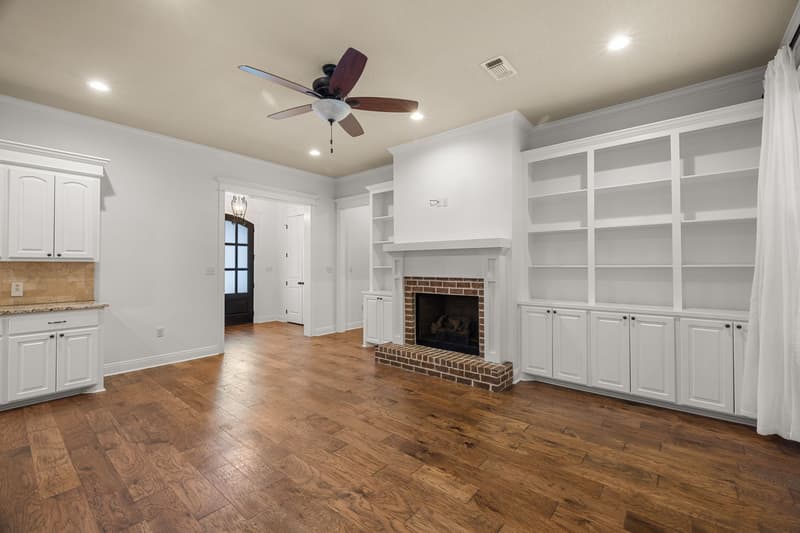
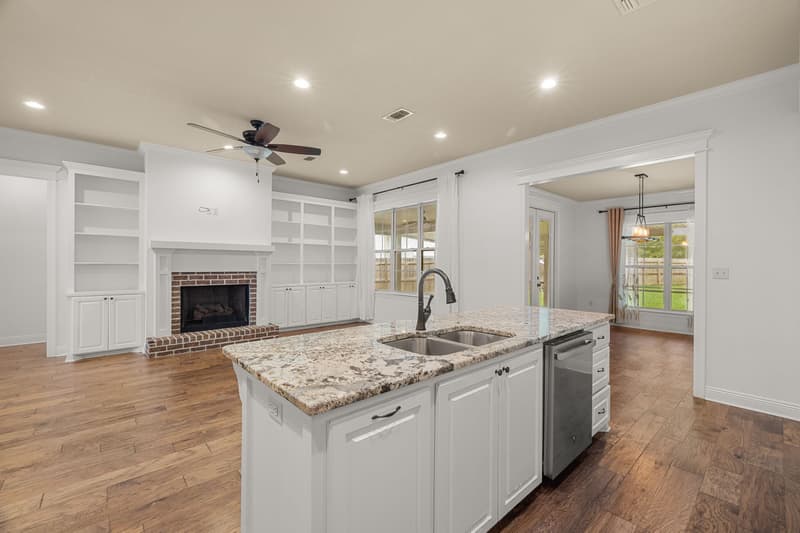
High ceilings and crown molding carry into the great room, where a fireplace with a brick surround and painted mantel anchors the space. Built-in shelves and lower cabinets on both sides provide places for books, photographs, and everyday storage. A broad window brings in daylight, and the open connection to the kitchen makes it easy to visit while preparing meals.

Cooking and dining

Kitchen and dining

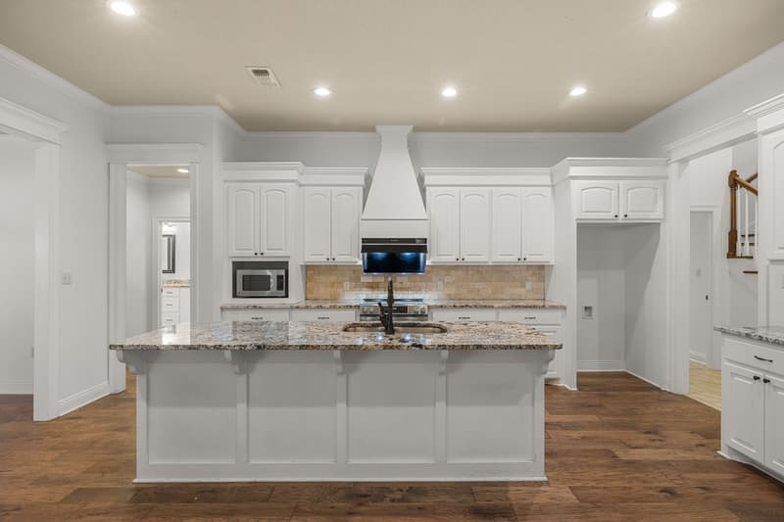
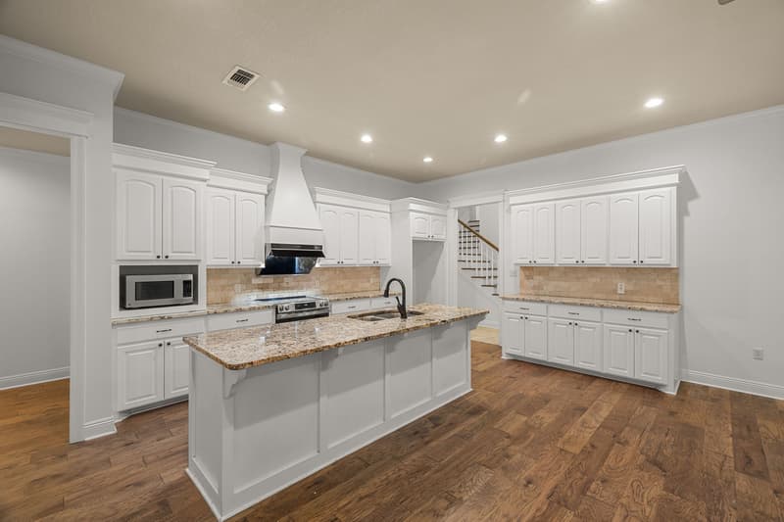
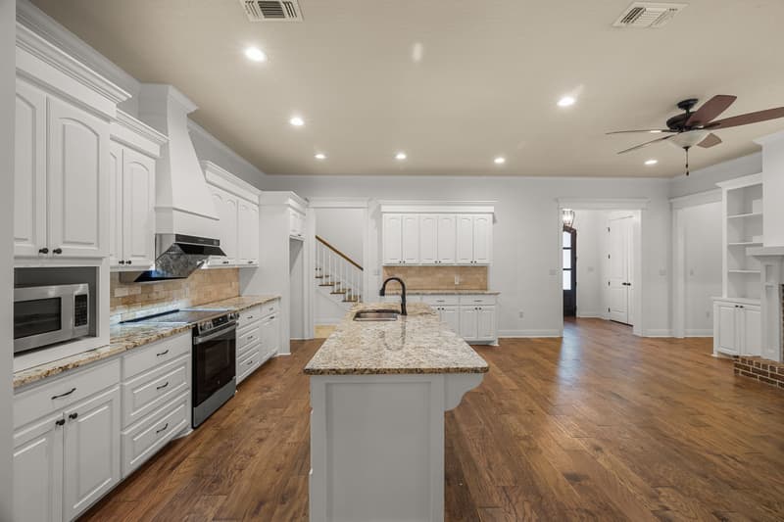
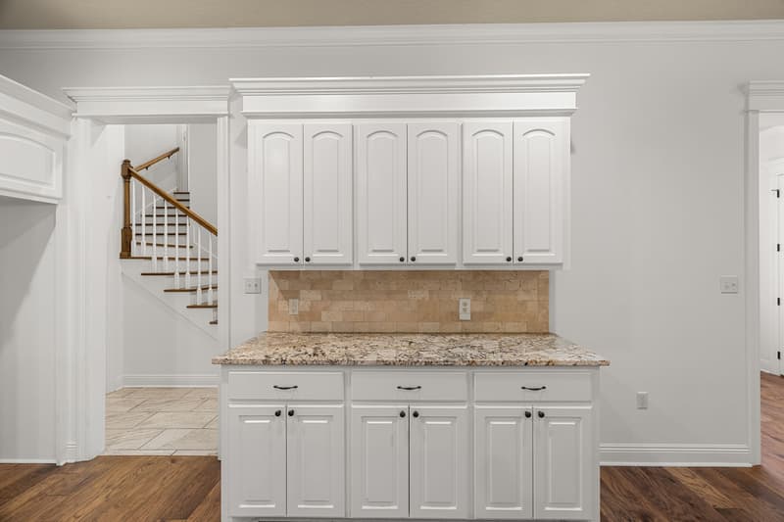
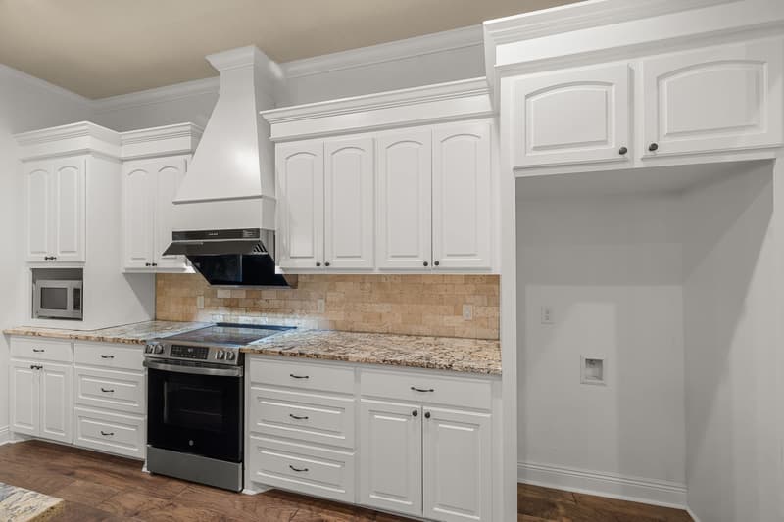
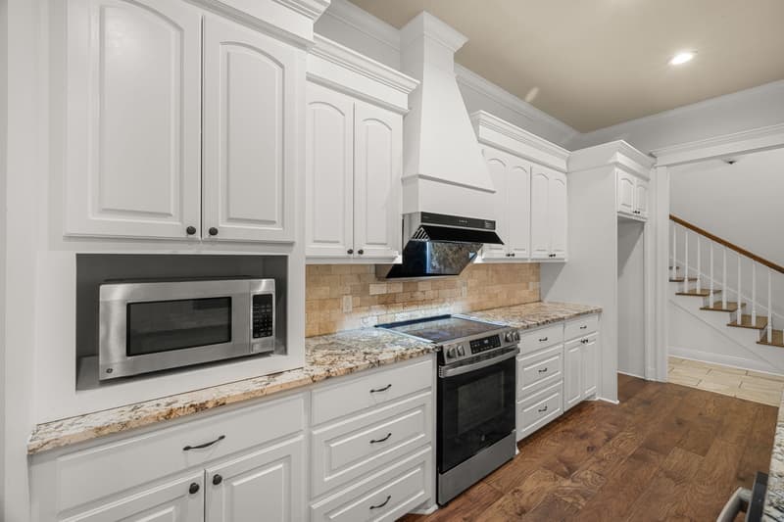
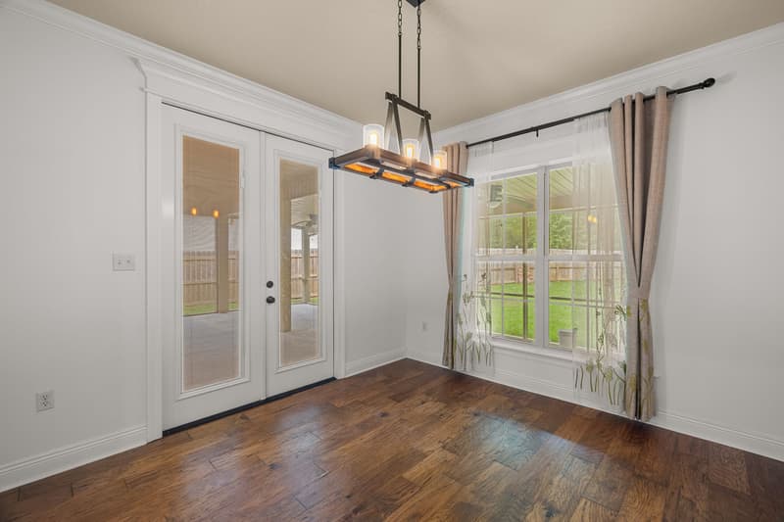
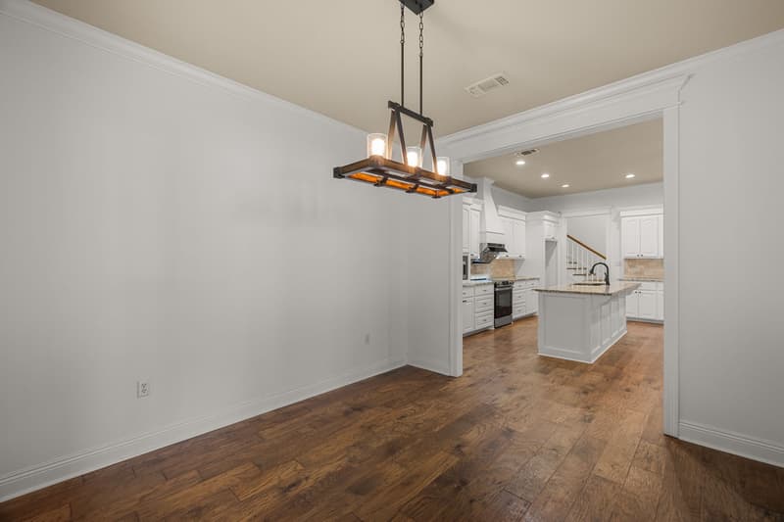
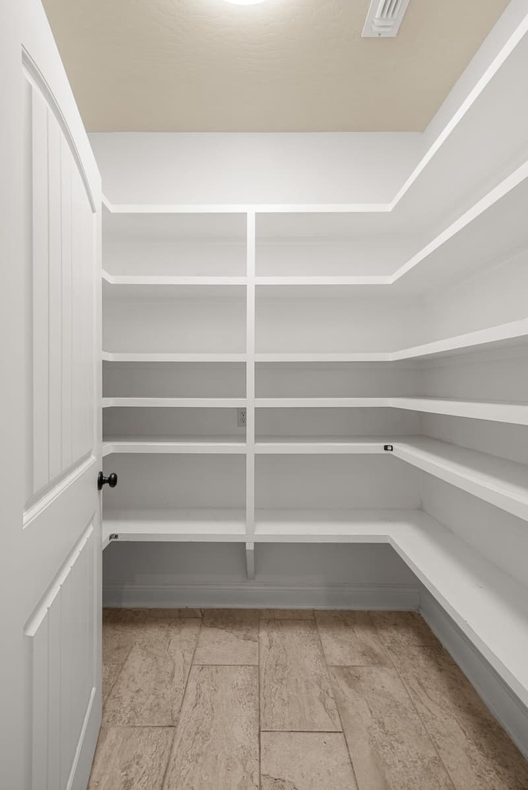
The center island includes a sink, cabinet storage, and a seating edge for breakfast or a conversation with the cook. Granite countertops, white raised-panel cabinetry, and a tile backsplash give the kitchen a coordinated finish. Updated appliances include a range with a separate vent hood, a built-in microwave, and a dishwasher. An additional stretch of counter provides room for meal preparation or serving, while the walk-in pantry has shelves along three sides to keep groceries and small appliances organized. The adjoining dining area has a large rear-facing window and glass-paneled double doors to the screened porch, making outdoor meals convenient.

Bedroom, bath and closet

The primary suite

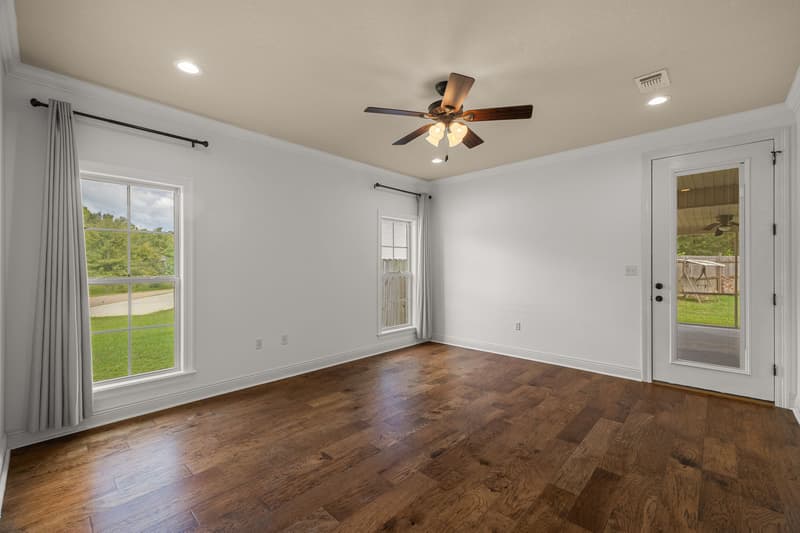
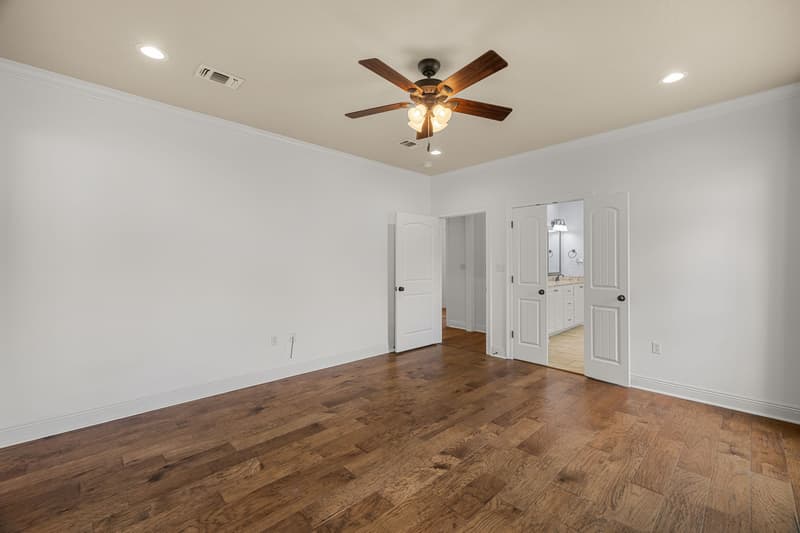
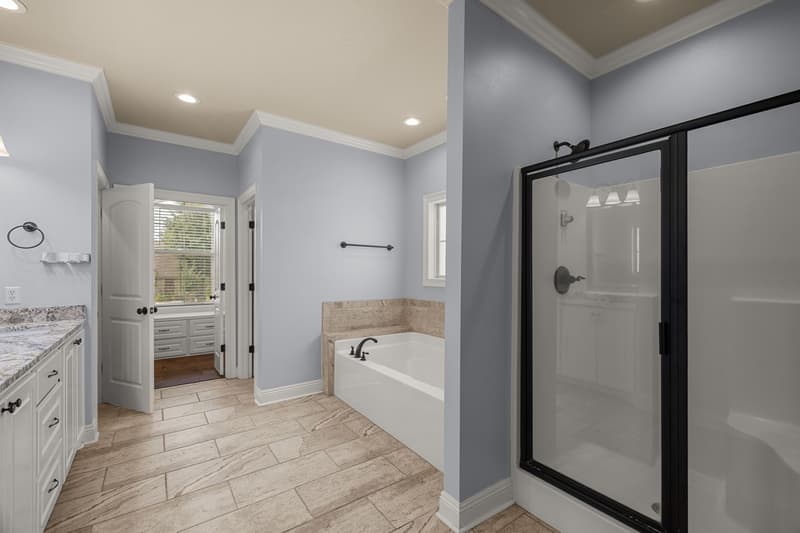
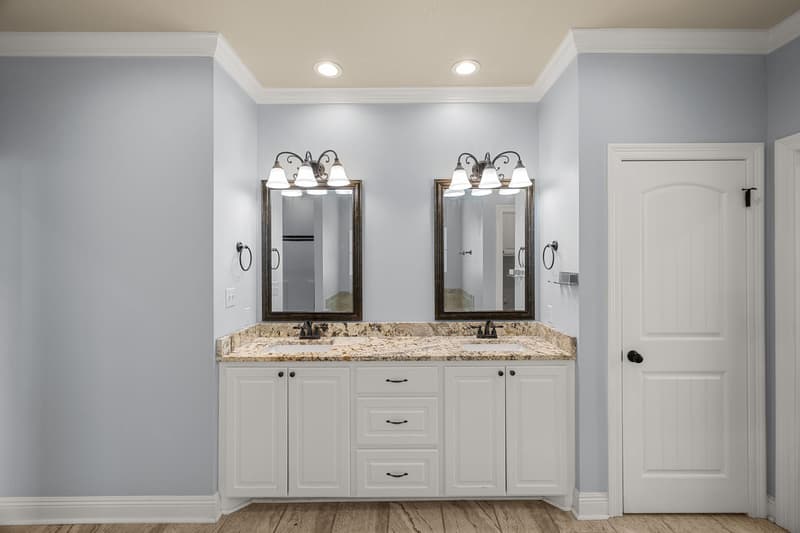
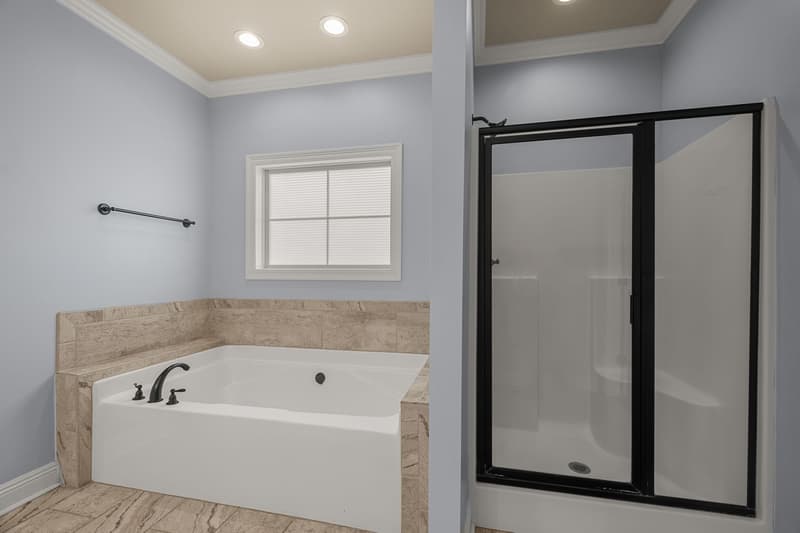
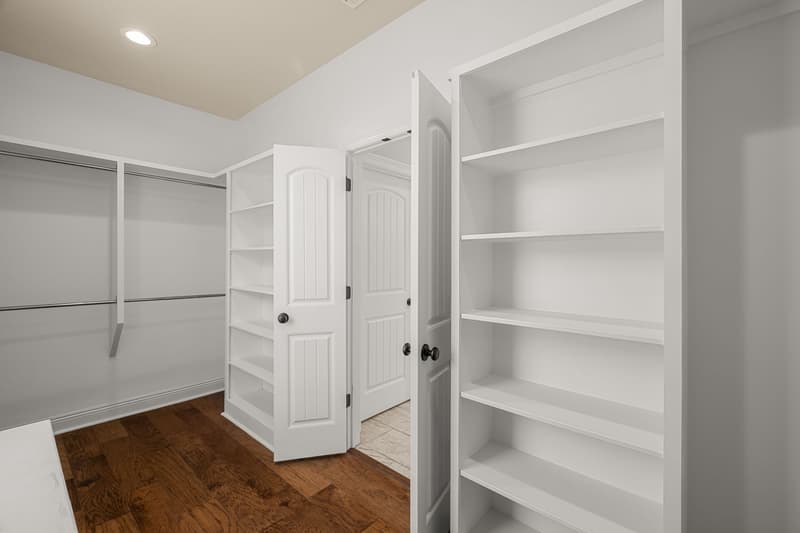
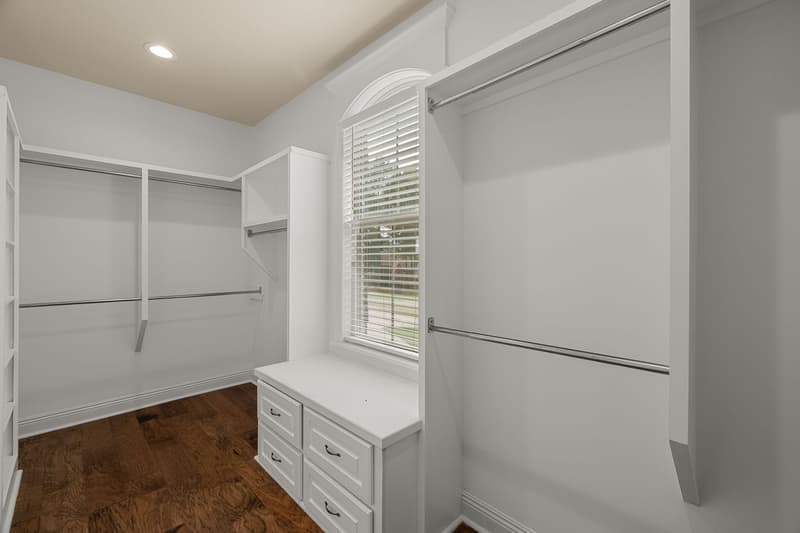
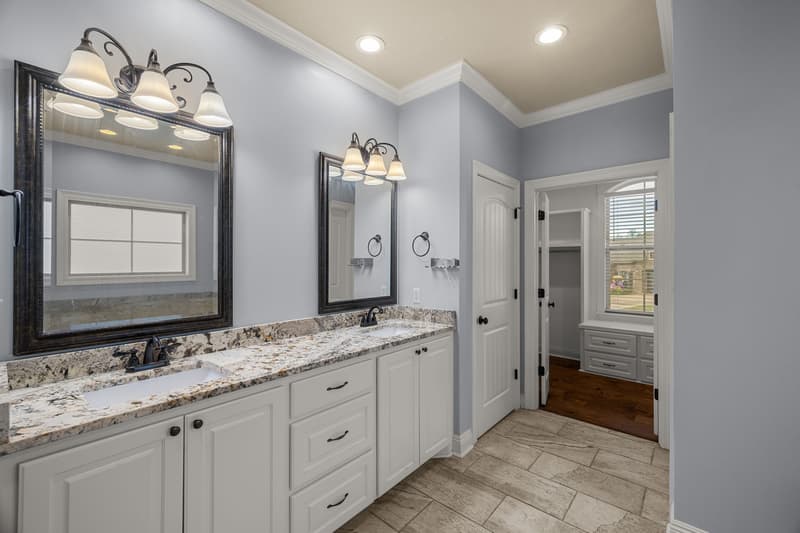
The primary bedroom features multiple windows, crown molding, and a ceiling fan. Its bathroom includes a double-sink vanity with drawer storage, a separate tub beneath a window, and an enclosed shower. The walk-in closet offers shelving and hanging space along multiple walls, with built-in drawers beneath a window.

Downstairs and upstairs

Additional bedrooms and baths

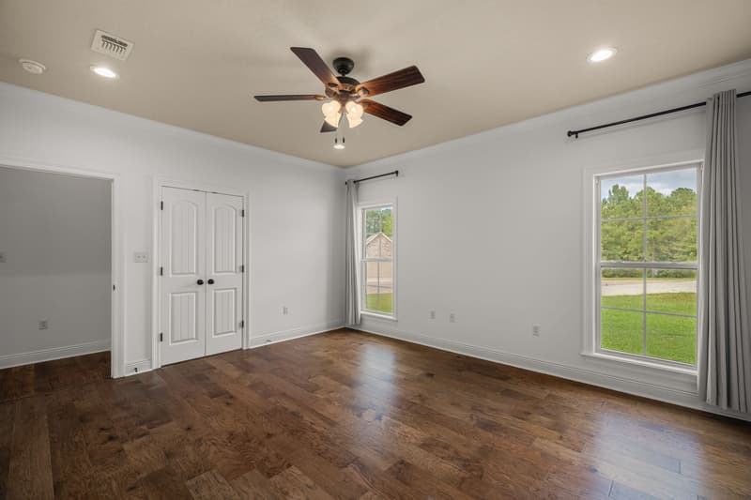
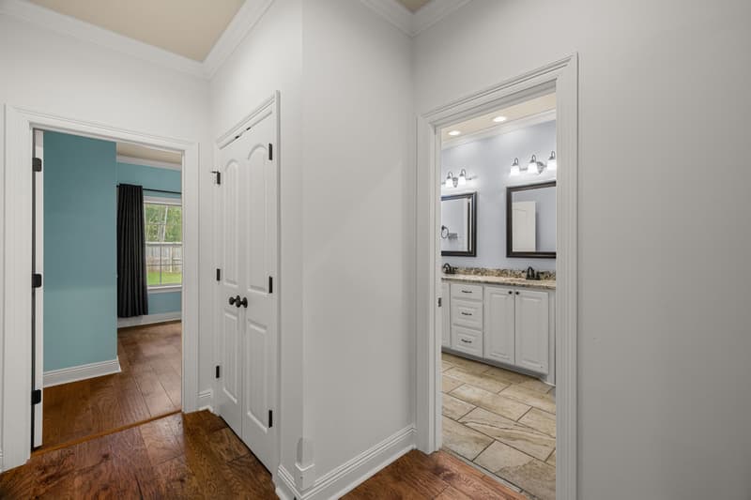
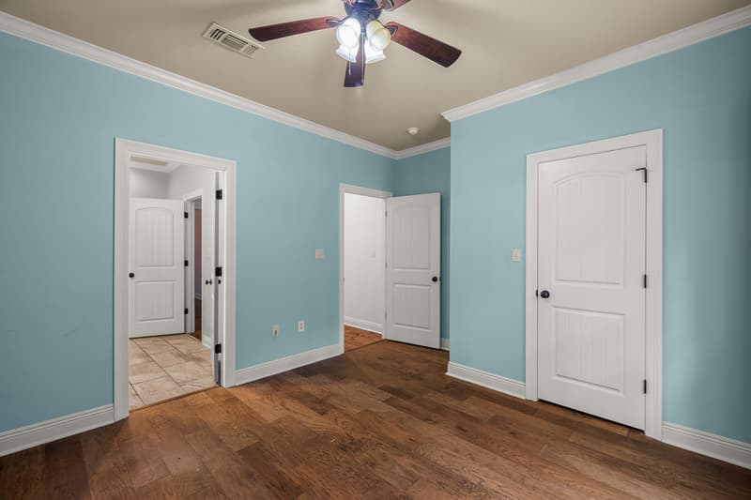
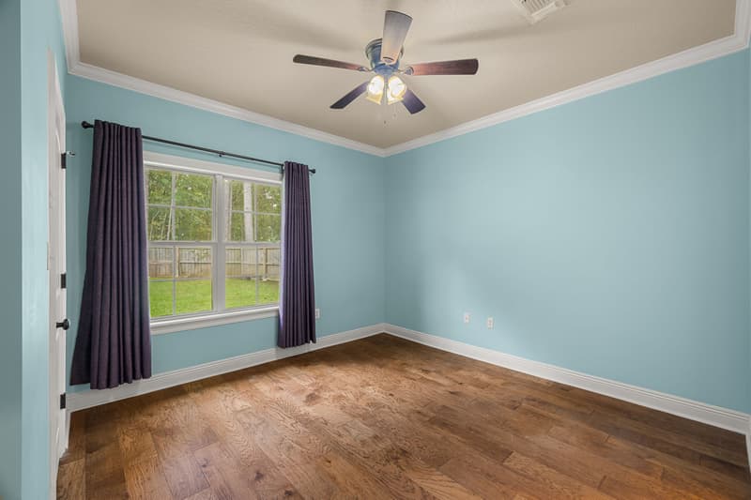
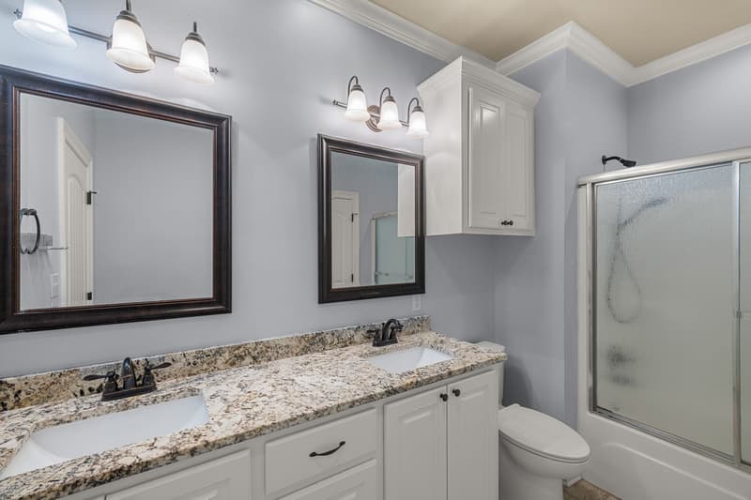
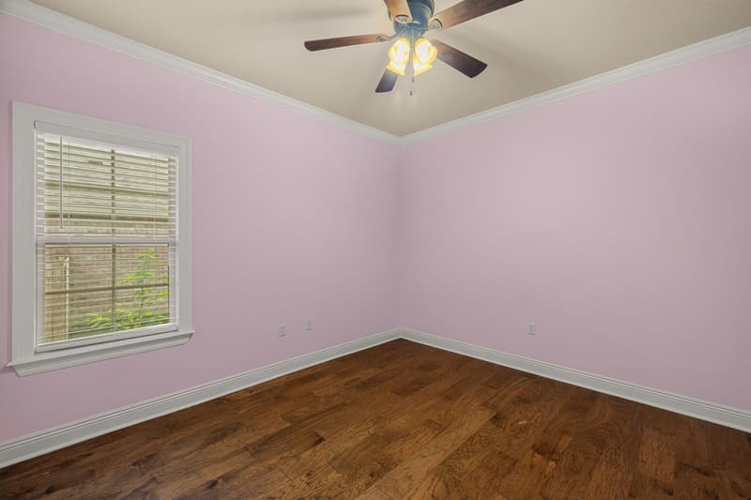
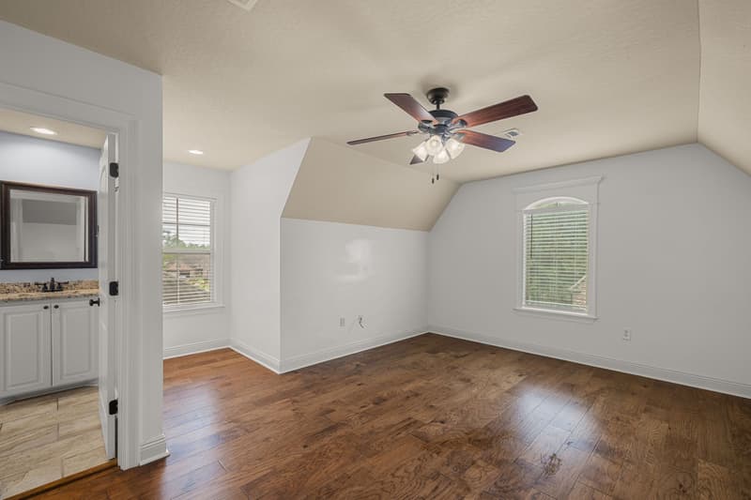
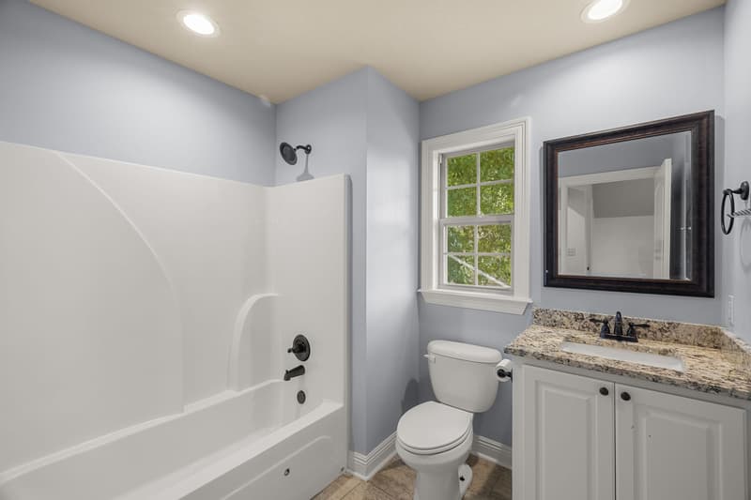
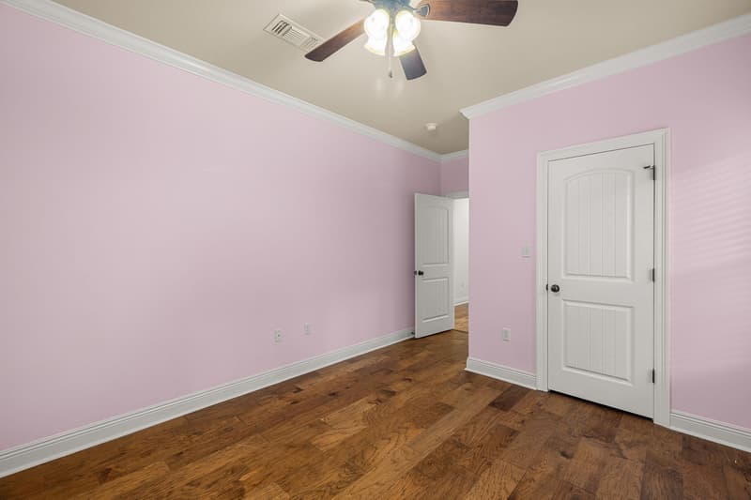
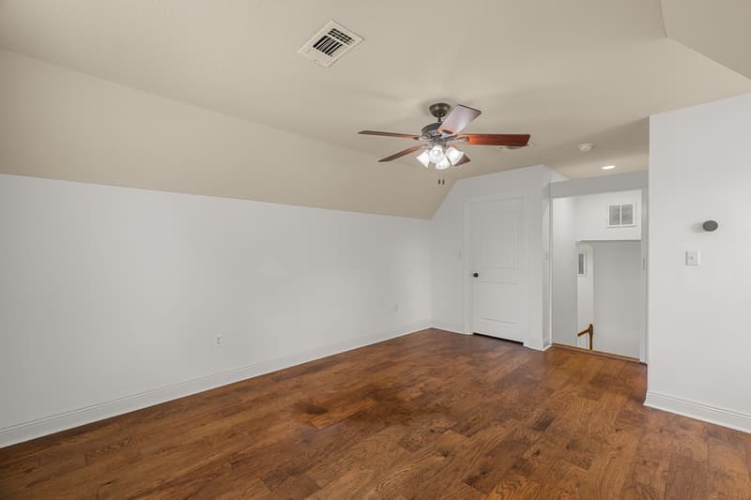
Two additional downstairs bedrooms share access to a hall bathroom with double sinks and a tub/shower combination. Upstairs, the fourth bedroom has a sloped ceiling, a ceiling fan, and its own full bath. That separation gives overnight guests a place of their own or lets you use the room as an office or additional living space.

Everyday organization

Laundry and storage

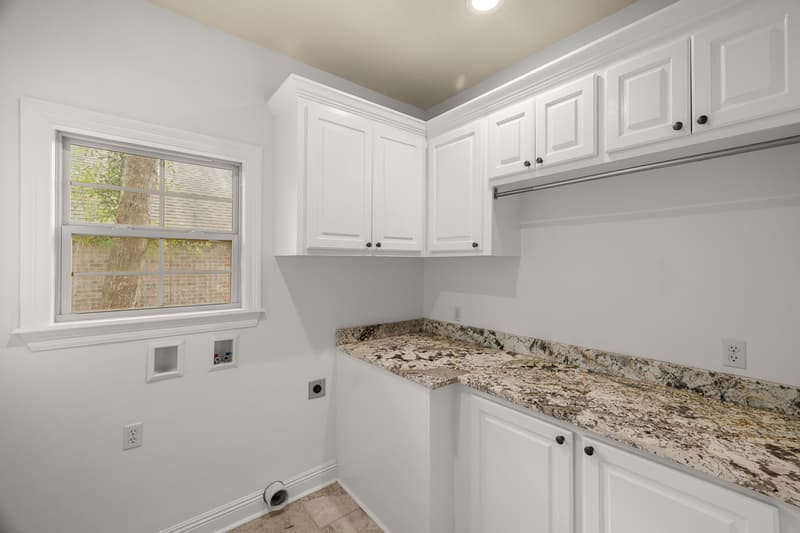
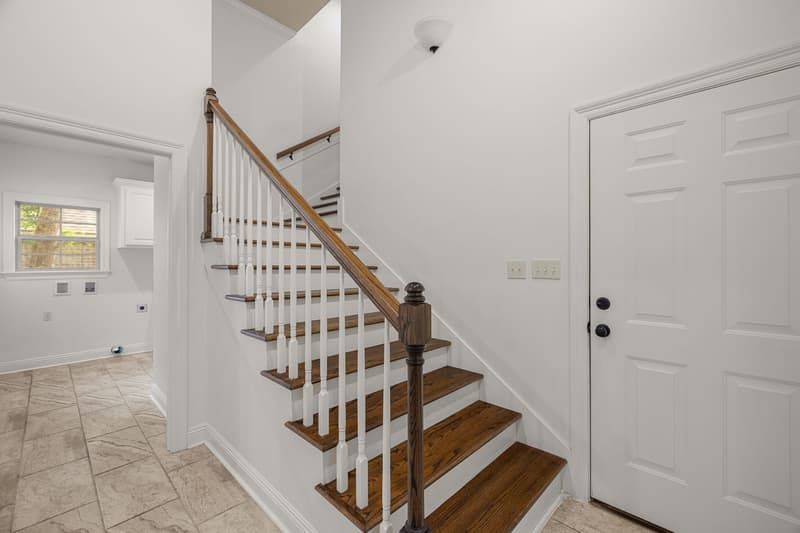
The laundry room provides a long folding counter, upper and lower cabinets, and a window. Walk-in attic storage and an attached two-car garage add practical space for belongings beyond the fitted closets and pantry.

Outdoor living

Screened porch and backyard

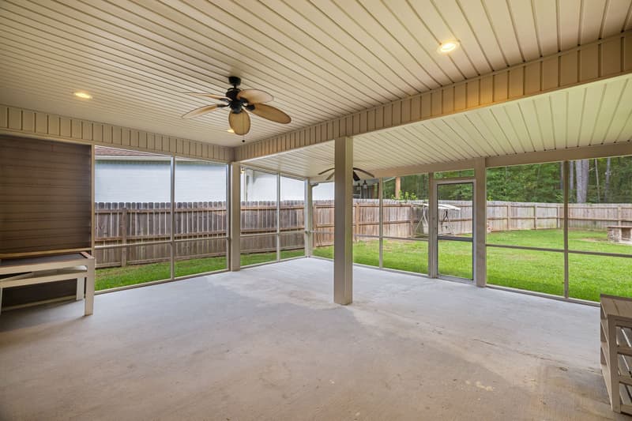
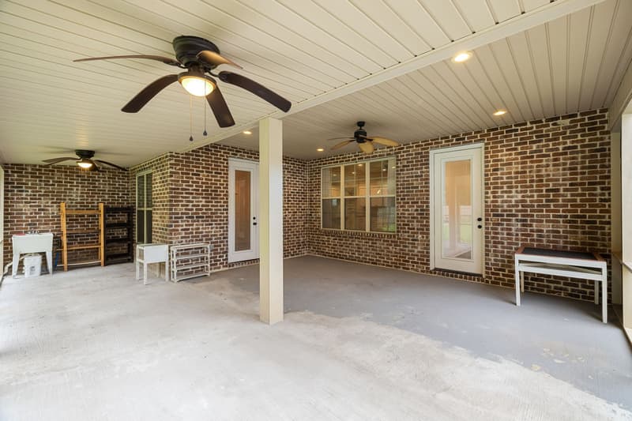
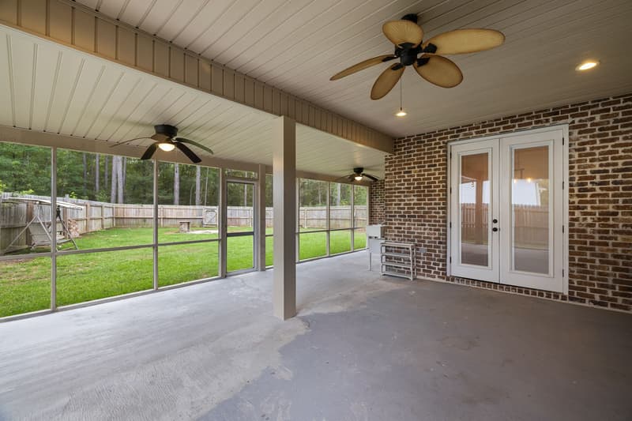
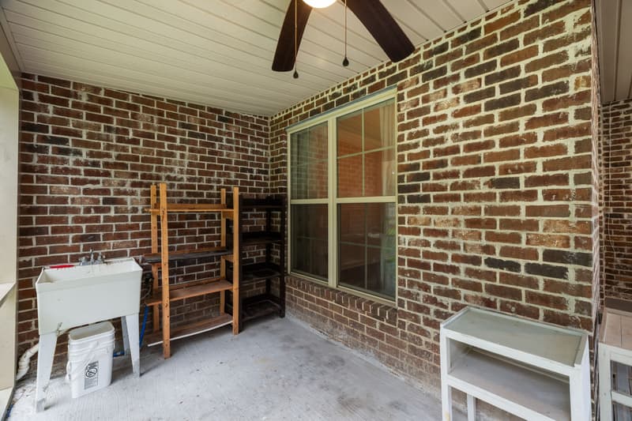
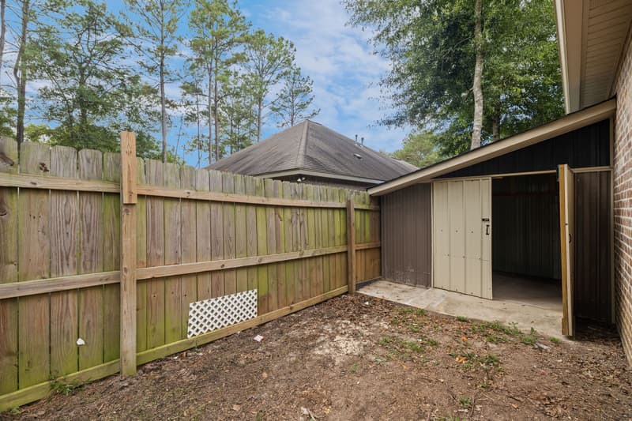
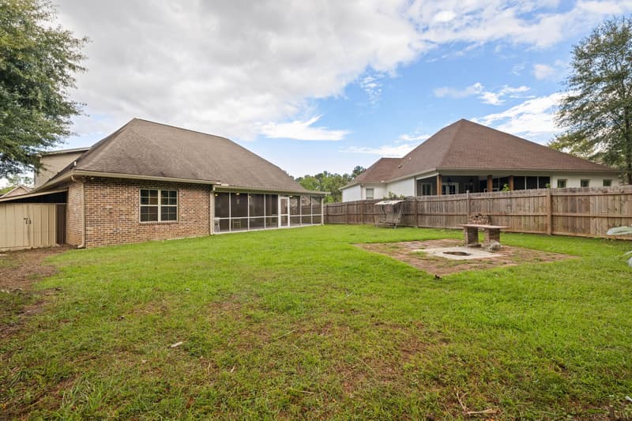
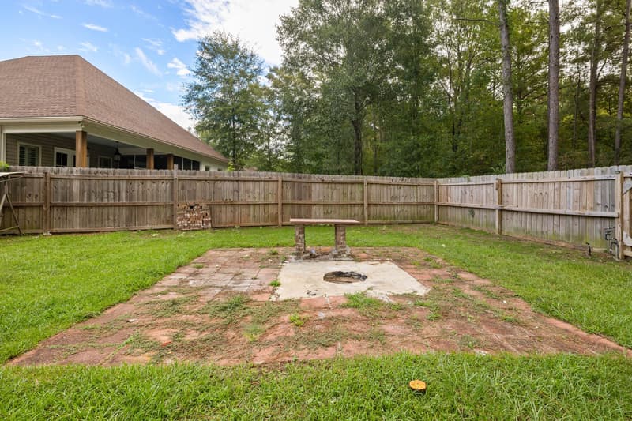
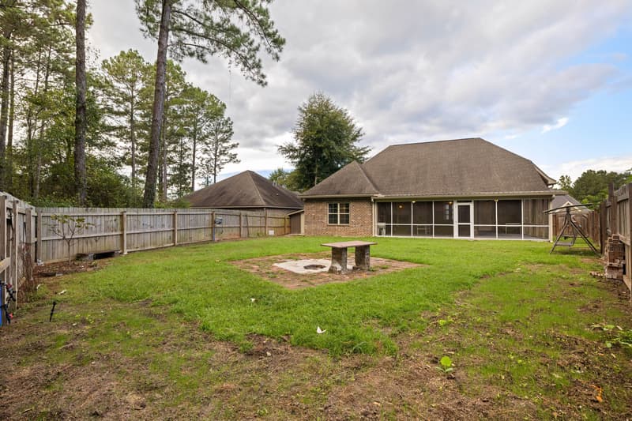
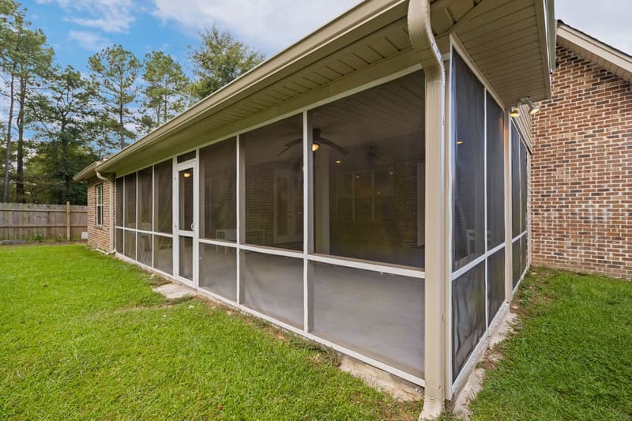
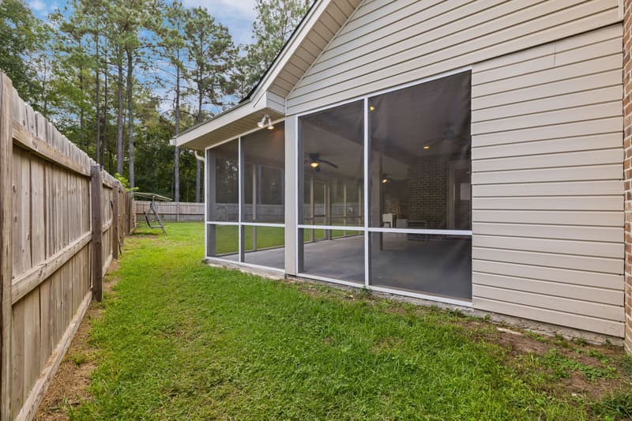
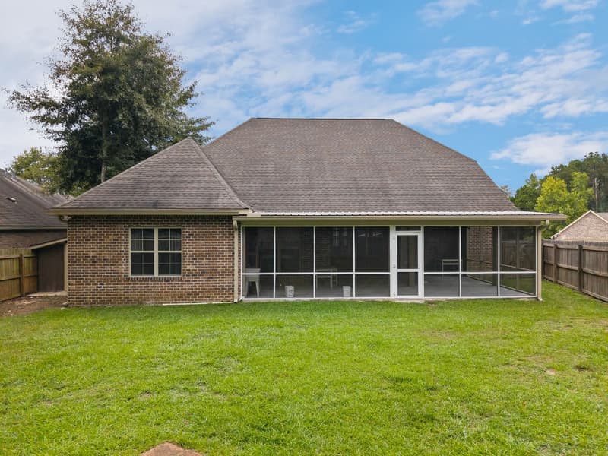
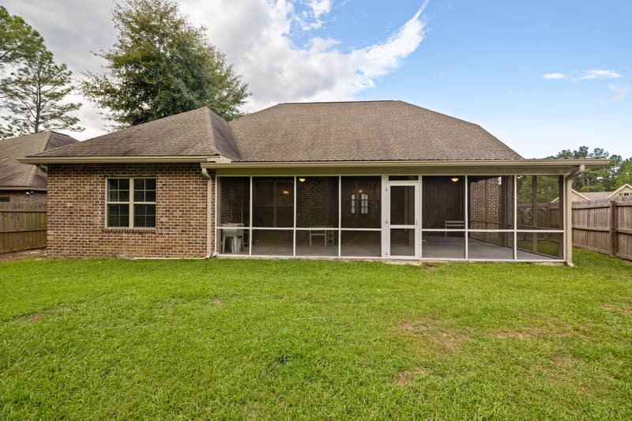
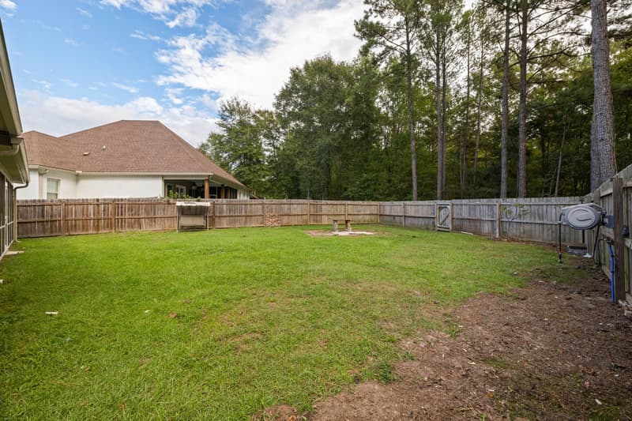
Across the back of the home, the screened porch has two ceiling fans, recessed lighting, and room for separate seating and dining arrangements. Step through the screened door into the fenced backyard, where a detached patio offers another spot to arrange outdoor seating. A separate shed keeps garden tools and lawn equipment handy, leaving the lawn open for gardening, outdoor games, or an afternoon outside.

The setting

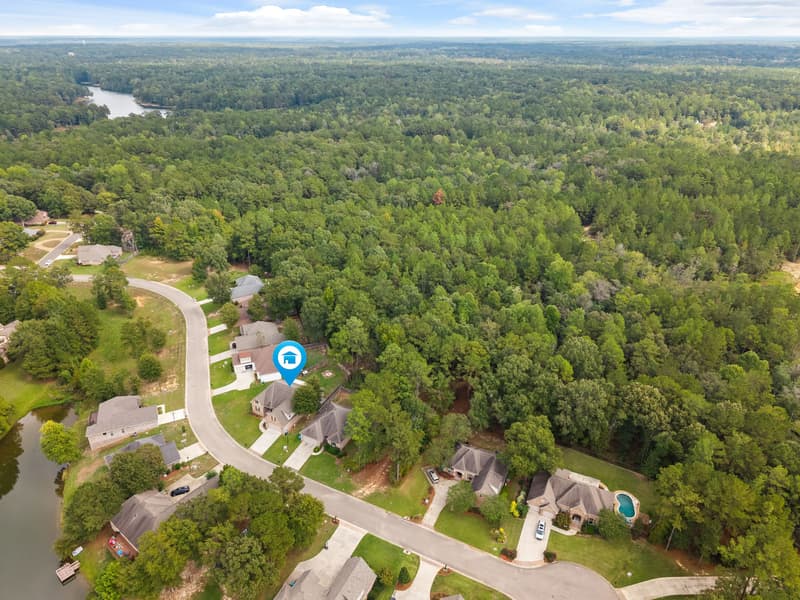
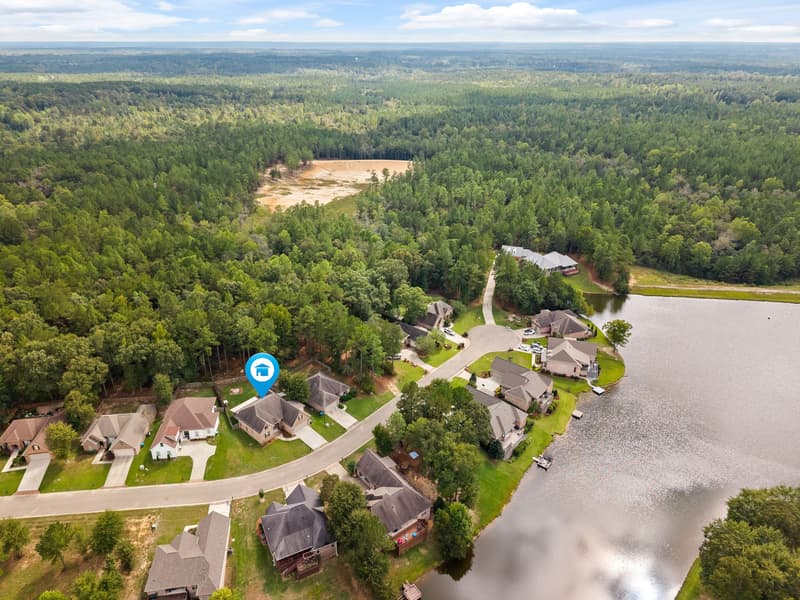
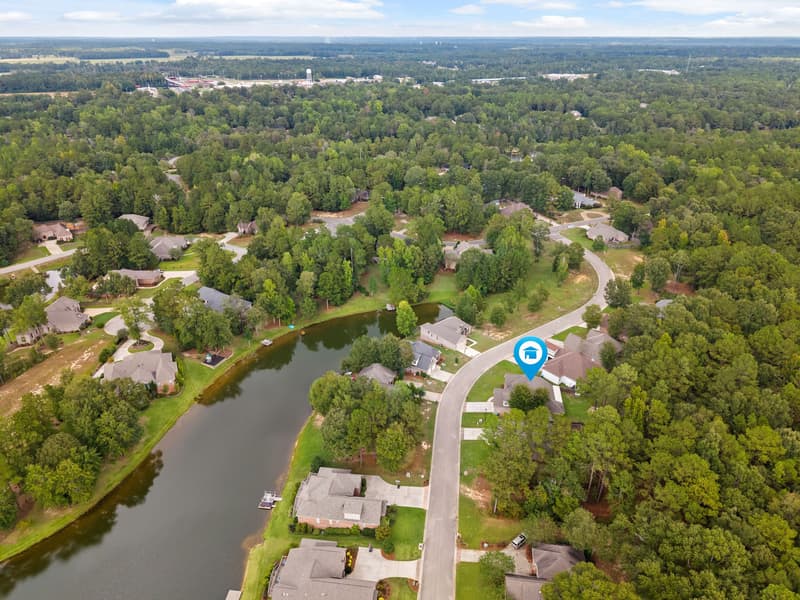
Aerial views

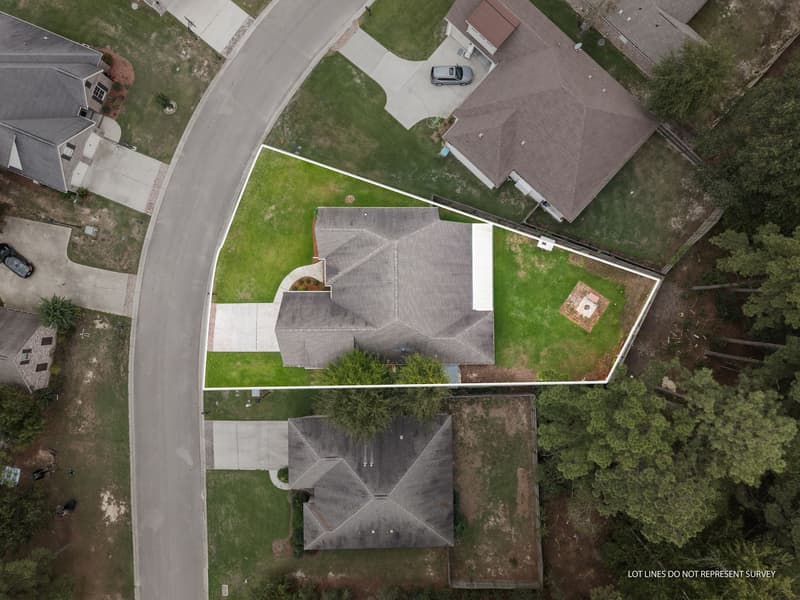
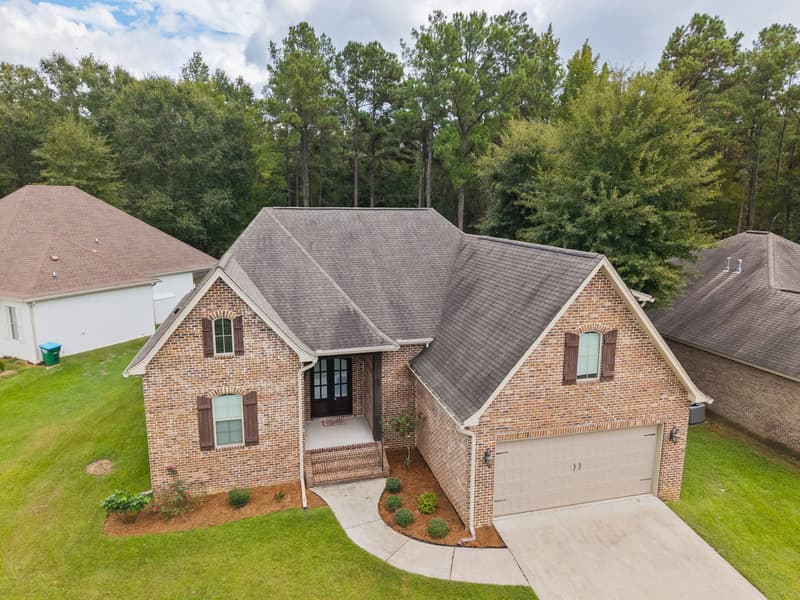
See the home in its Trailwood West setting. Aerial views include surrounding homes and the lake; any outline is illustrative and is not a survey.

At a glance

Home

  • Four bedrooms and three full bathrooms
  • Approximately 2,513 square feet
  • Built in 2017
  • Upstairs fourth bedroom with a private full bathroom
  • Cul-de-sac setting in Trailwood West
  • Petal School District

Living spaces

  • Connected kitchen, dining and living areas
  • Living-room fireplace and built-in shelving
  • High ceilings, crown molding and recessed lighting
  • Dining area with a rear-facing window and double doors to the screened porch

Kitchen

  • Granite countertops
  • Kitchen island with a sink and seating edge
  • White raised-panel cabinetry and tile backsplash
  • Updated appliances
  • Range with separate vent hood, built-in microwave and dishwasher
  • Walk-in pantry with shelving on three sides

Primary suite

  • Separate tub and enclosed shower
  • Double vanity
  • Walk-in closet with shelving and hanging space
  • Built-in closet drawers beneath a window

Additional bedrooms and bath

  • Two additional downstairs bedrooms with ceiling fans and closets
  • Hall bathroom with double sinks and tub/shower combination
  • Upstairs fourth bedroom with sloped ceiling and private full bath

Laundry and storage

  • Dedicated laundry room with a window
  • Laundry countertop workspace and cabinets
  • Walk-in attic storage
  • Two-car garage with door opener

Outdoors

  • Large screened rear porch with two ceiling fans and recessed lighting
  • Fenced backyard
  • Storage shed
  • Detached patio and lawn
  • Arched brick entry and glass-paneled double front doors

Systems and community

  • Central electric air conditioning
  • Public water and sewer
  • Trailwood Owners Association: $330 per year
  • Garbage: Waste Pro through the City of Petal; confirm this address’s pickup day

Estimate your payment

What might this cost per month?

Monthly principal & interest only

—

Taxes —HOA —

Total estimated monthly payment

—

One-time down payment: —

Estimate only, 30-yr term, includes est. taxes ($4,999/yr), HOA ($330/yr). Not a loan offer. Confirm rates and figures with your lender. Starting rate shown is the Freddie Mac national 30-year fixed mortgage average of 7.40%, October 8, 2026; your rate will depend on credit, down payment and loan type.

Starts at 3.5% down over 30 years. Includes the reported 2025 annual property tax for 30 Broad Leaf Cove of $4,999.08 and recorded HOA dues of $330 per year. Future taxes may change with reassessment or exemptions. Homeowners insurance, mortgage insurance and closing costs are excluded; this is not a complete housing payment or an FHA loan quote. Request property-specific lender and insurance estimates. The starting interest rate is a saved, dated national average and can be adjusted.
The market

The Petal housing market

A snapshot of active residential listings in the Petal MLS area as of October 10, 2026.

74Active residential listings
$305,200Median asking price
$146Median asking price per sq ft
72Median days on market

Source: Hattiesburg Area MLS via Spark, retrieved October 10, 2026. Active residential listings only; excludes pending and closed sales. Price per square foot uses 53 listings with positive reported living area. These area-wide figures are not a valuation of this home. Snapshot updates when refreshed.

What's Nearby

Explore places around the Pine Belt and a few local destinations. Each driving link starts at this home; check the route for current distance and travel time.

Education

What schools serve this home?

30 Broad Leaf Cove is in the Petal school area. The district’s five schools serve students from prekindergarten through twelfth grade.

Petal Primary School

Grades PreK–2

Petal School District · Official school website

Petal Elementary School

Grades 3–4

Petal School District · Official school website

Petal Upper Elementary School

Grades 5–6

Petal School District · Official school website

Petal Middle School

Grades 7–8

Petal School District · Official school website

Petal High School

Grades 9–12

Petal School District · Official school website

Grade spans are from Petal School District’s official directory, checked October 11, 2026. Confirm address eligibility and enrollment directly with the district.

View Petal schools and grade levels ↗

Good to know

Questions buyers ask about this home

How many bedrooms and bathrooms does the home have?

Four bedrooms and three full bathrooms. The fourth bedroom is upstairs with its own private full bath.

What is the square footage?

Approximately 2,513 heated and cooled square feet, as listed in the current MLS and retained from the prior appraiser-sourced listing.

What outdoor spaces are available?

The home has a large screened rear porch with two ceiling fans, a fenced backyard, detached patio and separate storage shed.

What are the HOA dues?

The recorded Trailwood Owners Association dues are $330 per year. Confirm current dues and association documents before purchase.

Can I take a virtual tour?

Yes. A property video and Zillow 3D walkthrough are available on this page.

What are the property taxes?

The reported 2025 annual property tax is $4,999.08 in Forrest County’s tax record. The calculator uses that historical amount; future taxes may change with reassessment or exemptions.

Arrange a visit

Contact Beth Scharwath for current availability and a showing.

Beth Scharwath · RE/MAX Real Estate PartnersREALTOR® · License #S-45964

Email a showing request
Office: (601) 296-2001