Beth ScharwathRE/MAX Real Estate Partners
Menu
Call or text(601) 606-3001

Sumrall

47 Nobles Road

Sumrall, MS 39482

$485,000MLS 148984
3
Beds
4
Baths
2,969
Sq ft
2000
Built
Brick front exterior of 47 Nobles Road in Sumrall, MississippiView 64 photos

2.18 Acres in Oak Grove — 47 Nobles Road

Beth Scharwath, REALTOR® · RE/MAX Real Estate Partners

Quick answer: Located in the Oak Grove School District, 47 Nobles Road, Sumrall, Mississippi, offers three bedrooms, three full bathrooms and two half bathrooms with approximately 2,969 square feet. Custom built in 2000, the one-story brick home is offered with approximately 2.18 acres, more or less, in Lamar County. Listed at $485,000, MLS 148984.

Living spaces connected to the outdoors

A fireplace and built-in shelving shape the living area, with separate places for dining and sitting nearby. The kitchen centers on an island, and the utility and laundry spaces provide shelving, cabinetry and a sink. Three bedrooms, three full bathrooms and two half bathrooms make up the home’s layout.

Outside, the front porch, rear patio and pergola give you several places to enjoy the setting. A circular driveway leads to the home and attached garage. The offering is approximately 2.18 acres, more or less; aerial photographs show the surrounding area and do not establish property boundaries.

See it move

Walk through every room

Video tour

The approach

Brick exterior, front porch and circular drive

Views of the home, front porch and attached garage.

Living and dining

A fireplace, built-ins and room to gather

The living and dining spaces include a fireplace and built-in shelving.

Kitchen

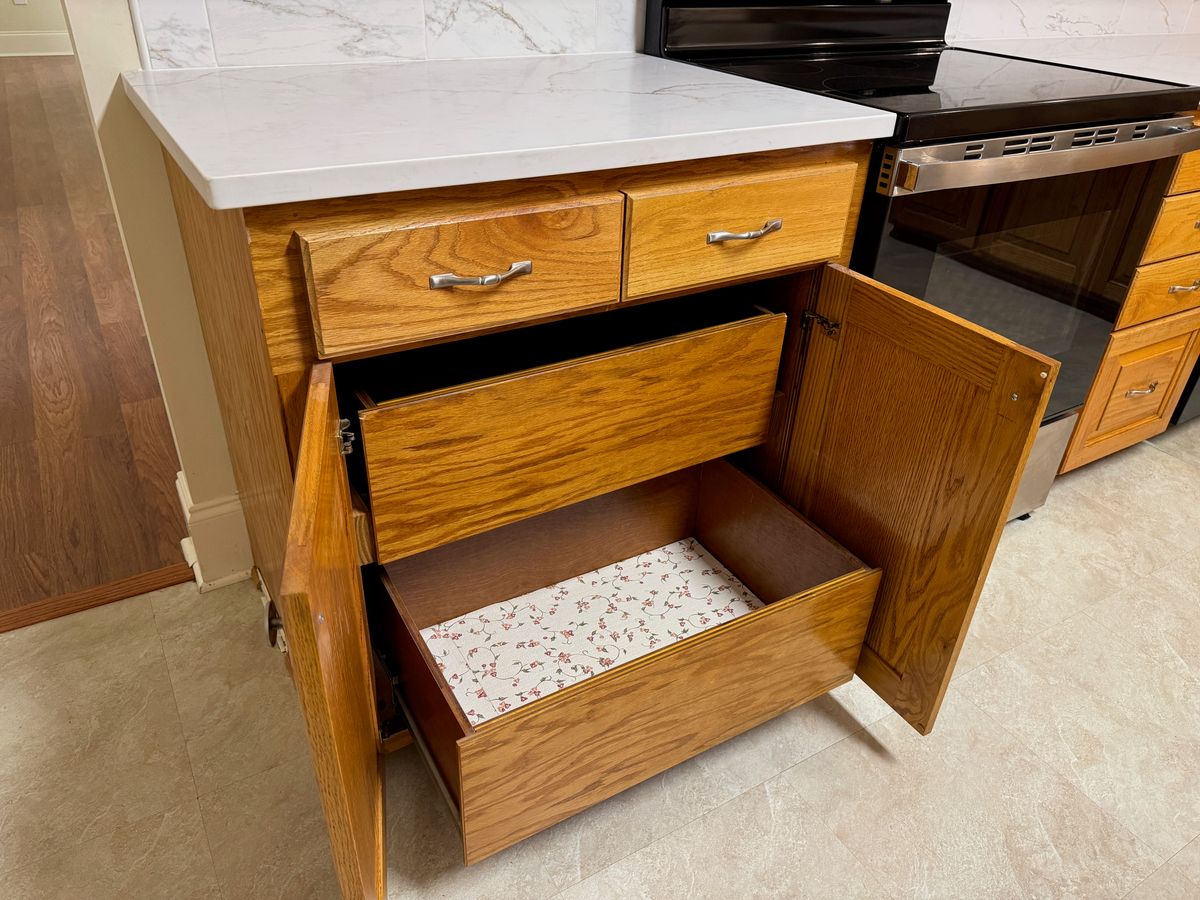
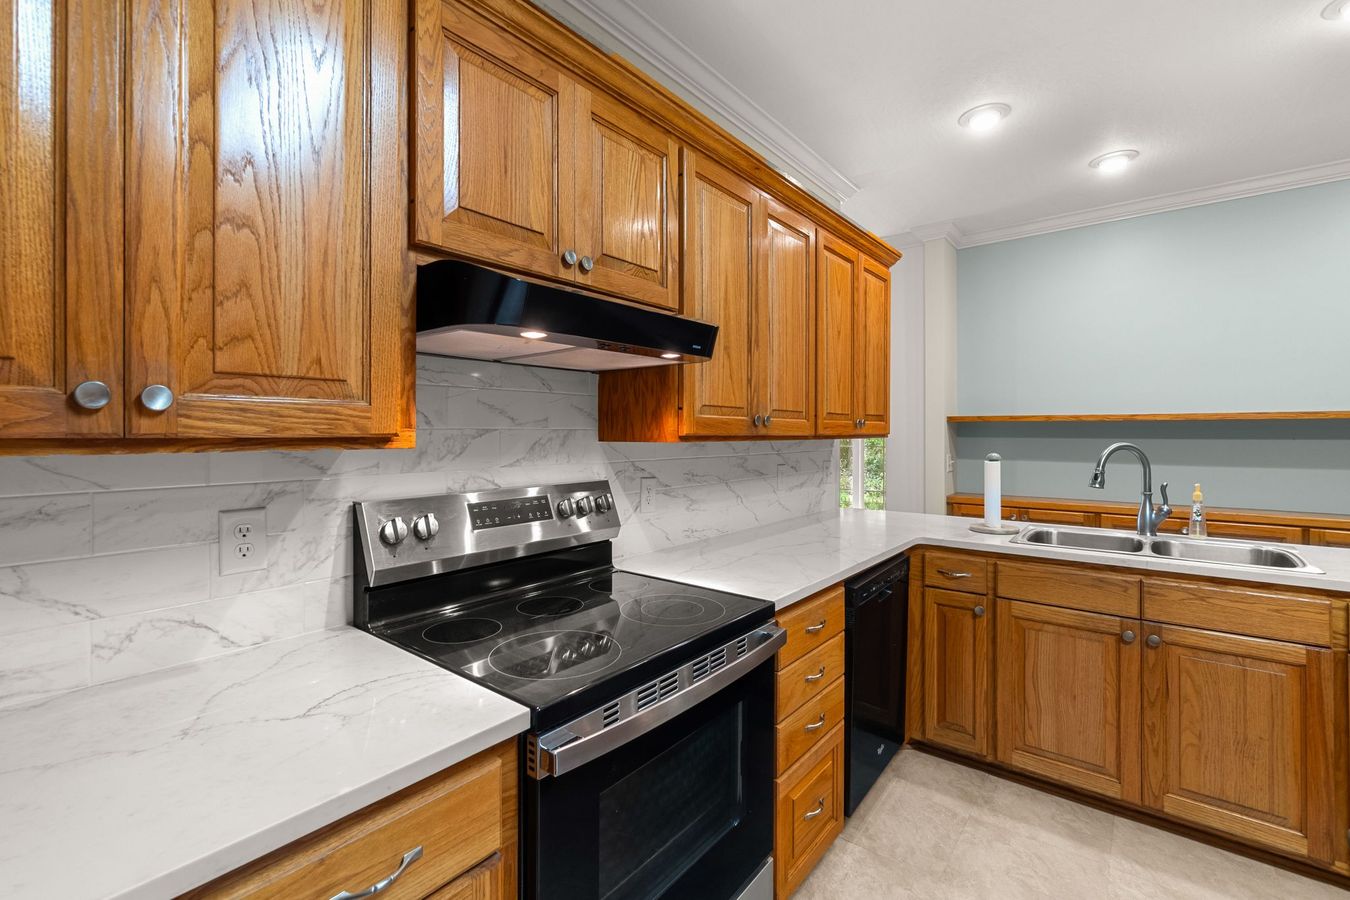
An island at the center of the kitchen

Original photos show the kitchen layout and island. Appliances shown are subject to confirmed inclusions.

Everyday spaces

Office, laundry and storage

A closer look at the office with a built-in desk, laundry sink, shelving and half-bath spaces.

Bedroom and bath

A bedroom, bath and closet tour

Original photographs show the bedroom, bath and closet spaces.

Bedrooms and baths

Additional bedrooms and baths

A closer look at the additional bedrooms and bathrooms.

Garage

Garage and storage

The attached garage has a tongue-and-groove ceiling, storage rooms and a separate half bath.

Out back

Patio, pergola and garden views

The rear patio and pergola overlook the lawn and garden areas.

From above

The home and its surroundings

Aerial photos show the surrounding setting; they do not define the legal boundaries or the extent of the offering.

At a glance

Home

  • Three bedrooms
  • Three full bathrooms and two half bathrooms
  • Guest bedrooms have private bathrooms
  • Approximately 2,969 square feet
  • Custom built in 2000
  • One story

Living spaces

  • Open floor plan
  • Large separate dining room with a double tray ceiling
  • Large living room with fireplace and built-in shelving
  • Sitting area / sunroom across the back with extensive bookshelves
  • Office space off the sitting area

Primary suite

  • Double tray ceiling
  • Large walk-in closet with extra shelving
  • Two separate vanities
  • Oversized custom tile shower with curbless entry and a long bench, replaced in 2024 (seller-reported)

Kitchen

  • Custom cabinetry with pull-out drawers
  • Kitchen island with pull-out drawers
  • Breakfast area
  • Large pantry off the utility room
  • Range, microwave and dishwasher included
  • Refrigerator included; ice maker works, dispenser does not (seller-reported)

Laundry and storage

  • Additional large storage closet off the kitchen
  • Laundry sink
  • Upper and lower cabinets
  • Counter workspace
  • Large pantry off the utility room

Garage and storage

  • Pull-down stairs for the attic
  • Attached two-car garage
  • Tongue-and-groove ceiling
  • Two storage rooms
  • Separate half bath off the garage
  • Garage doors replaced in 2024 (seller-reported)

Outdoors

  • Approximately 2.18 acres, more or less
  • Covered front porch
  • Rear patio and pergola
  • Circular concrete driveway
  • Established landscaping with flowering garden beds

Systems

  • Brick veneer construction
  • Slab foundation
  • Metal roof
  • Insulated windows
  • Central electric heat and central air cooling
  • Propane-powered whole-house generator

Utilities

  • Gas: Propane for the whole-house generator
  • Water: Well
  • Well pump replaced approximately 4 years ago (reported October 2026)
  • Well tank replaced approximately 3 years ago (reported October 2026)
  • Sewer: Septic tank
  • Electricity: Pearl River Valley Electric
  • Garbage pickup: Tuesdays — Lamar County

Estimate your payment

What might this cost per month?

Monthly principal & interest only

—

Total estimated monthly payment

—

One-time down payment: —

Estimate only, 30-yr term. Not a loan offer. Confirm rates and figures with your lender. Starting rate shown is the Freddie Mac national 30-year fixed mortgage average of 7.40%, October 8, 2026; your rate will depend on credit, down payment and loan type.

Starts at 3.5% down over 30 years. Property taxes have not been verified for this offering and are excluded. Homeowners insurance, mortgage insurance and closing costs are excluded; the displayed estimate is not a complete housing payment or an FHA loan quote. Request property-specific lender and insurance estimates. The starting interest rate is a saved, dated national average and can be adjusted.

The market

The Oak Grove housing market

A snapshot of active residential listings in the Oak Grove MLS area as of October 10, 2026.

149Active residential listings
$344,900Median asking price
$161Median asking price per sq ft
60Median days on market

Source: Hattiesburg Area MLS via Spark, retrieved October 10, 2026. Active residential listings only; excludes pending and closed sales. Price per square foot uses 103 listings with positive reported living area. These area-wide figures are not a valuation of this home. Snapshot updates when refreshed.

Aerial view of Oak Grove Optimist Park in Hattiesburg, Mississippi

The neighborhood

Oak Grove & West Hattiesburg

47 Nobles Road has a Sumrall mailing address and is in the Oak Grove MLS area. Explore the wider Oak Grove and West Hattiesburg community in Beth’s local guide.

Education

What schools serve this home?

47 Nobles Road is served by Bellevue Elementary, Oak Grove Middle, and Oak Grove High School in the Lamar County School District.

Bellevue Elementary School

Visit the school website for programs, calendars, and family resources.

Oak Grove Middle School

Grades 6–8

Oak Grove area school. Confirm address-specific enrollment with the district.

Oak Grove High School

Grades 9–12

Oak Grove area school. Confirm address-specific enrollment with the district.

Confirm address-specific school assignments and enrollment eligibility directly with the district.

Check your address with Lamar County School Finder ↗

Good to know

Questions buyers ask about this home

How many bedrooms and bathrooms are there?

There are three bedrooms, three full bathrooms and two half bathrooms. The half baths are separate from the three full bathrooms.

What is the square footage and year built?

The current MLS reports approximately 2,969 square feet and a year built of 2000. This is an existing home, not new construction.

How much land is offered?

The offering is approximately 2.18 acres, more or less. Aerial photographs show the surrounding setting and do not establish the legal property boundaries.
What water and sewer systems serve the home?

The current MLS lists well water and a septic tank.

What heating and cooling are listed?

The MLS lists central electric heat and central air cooling.

Which school area is listed?

The MLS lists the Oak Grove school area. Confirm individual school assignments and enrollment eligibility directly with the district.

What parking is available?

The home has an attached garage and a circular driveway.

How can I see the property?

Call or text Beth to arrange a showing and review the property details.

Would you like to see 47 Nobles Road?

Come explore the rooms, patio and garden setting. Call or text Beth to arrange a visit.

Beth Scharwath · RE/MAX Real Estate PartnersREALTOR® · License #S-45964

Email a showing request
Office: (601) 296-2001