Call or text(601) 606-3001
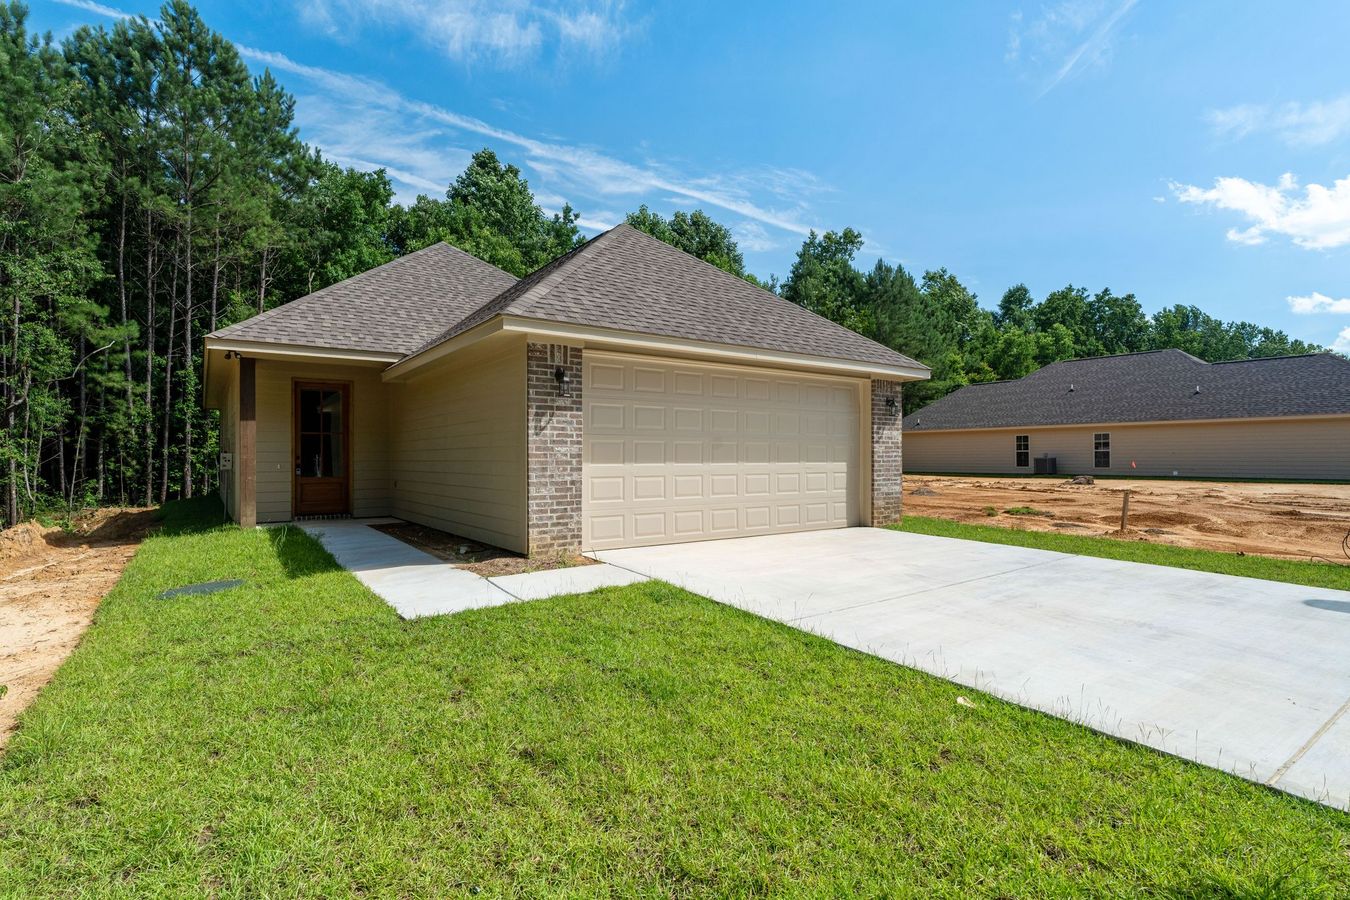
New one-story brick home with a covered front porch at 56 Riviera Dr, Hattiesburg MS

56 Riviera Drive — New 2-Bedroom Construction at The Chateaus, Hattiesburg MS

Beth Scharwath, REALTOR® · RE/MAX Real Estate Partners

Quick answer: 56 Riviera Dr is a 2-bedroom, 2-bath new-construction patio home by Double B Construction in the Chateaus of Le Papillon off Hegwood Road in Oak Grove, Hattiesburg, Mississippi. It offers 1,355 square feet on a single level with a two-car attached garage, listed at $249,900 in the Oak Grove School District (MLS 146864).

$249,900MLS 146864
2
Bedrooms
2
Bathrooms
1,355
Sq ft
Patio Home
Style
2026
Built
$300/yr
HOA

Proof you don't need a big house

This 1,355-square-foot plan proves you don't need a big house to live well — just a well-planned one. Brand-new and never occupied, built in 2026 by Double B Construction. The center-island kitchen, dining, and living room sit together on one side of the home, with both bedrooms tucked privately on the other.

Quartz counters, luxury vinyl plank flooring throughout, a trayed-ceiling primary bedroom with a walk-in shower and a custom walk-in closet built out by the trim carpenter, plus a two-car attached garage and storage that out-thinks houses twice its size. Every square foot either lives, stores, or parks something.
See it move

Walk through every room

Take the video tour, or step through the home yourself in 3D at your own pace — then come see it in person.

Video tour

3D walkthrough

The approach

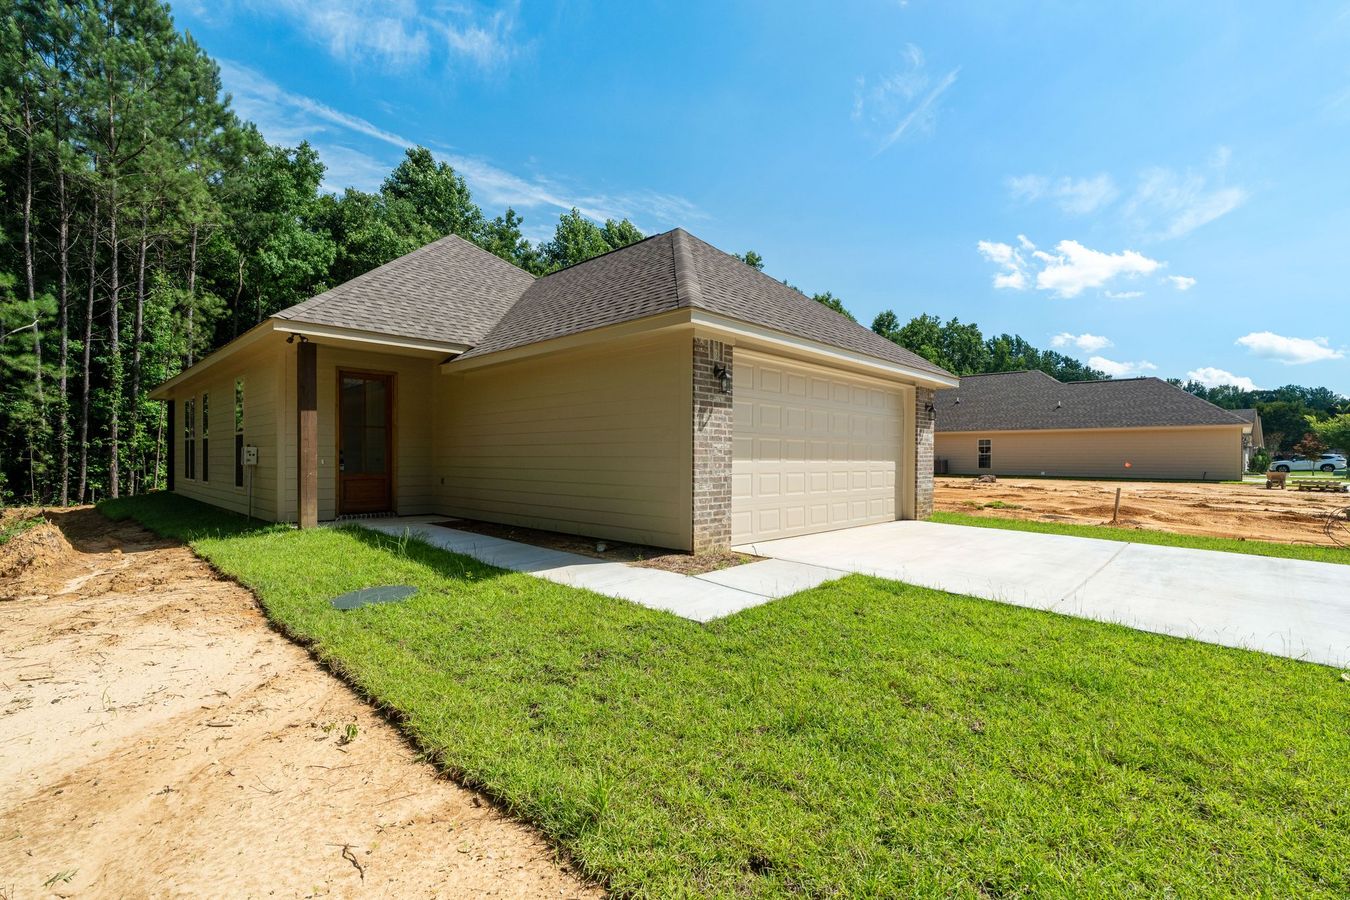
Brick, a covered porch, low-maintenance by design

New one-story brick home with a covered front porch at 56 Riviera Dr, Hattiesburg MS
Front exterior — 56 Riviera Drive, Hattiesburg MS
Front exterior of 56 Riviera Dr from the corner, brick veneer and cement siding
Brick and cement siding from the corner of the lot

Step inside

An open living, dining and kitchen layout

Entry foyer at 56 Riviera Dr with luxury vinyl plank flooring
Entry foyer looking into the main living space
Open living room at 56 Riviera Dr with nine-foot ceilings
Living room, open to the dining and kitchen
Living room at 56 Riviera Dr viewed from the kitchen
Living room from the kitchen side
Living area at 56 Riviera Dr with natural light from rear windows
Natural light across the main living area
Dining area at 56 Riviera Dr between the kitchen and living room
Dining space between the kitchen and living room

The kitchen

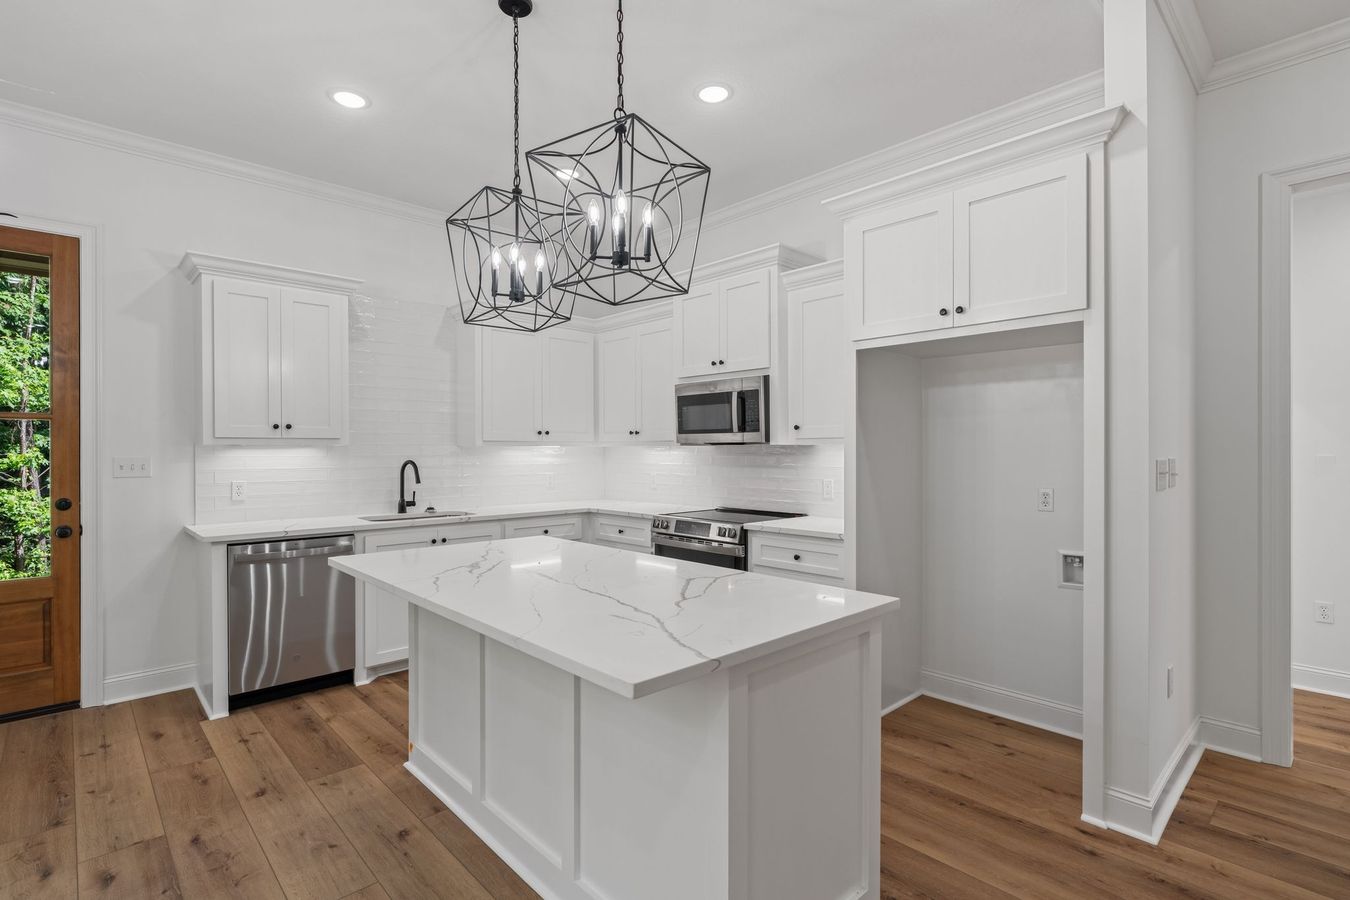
A quartz center-island kitchen

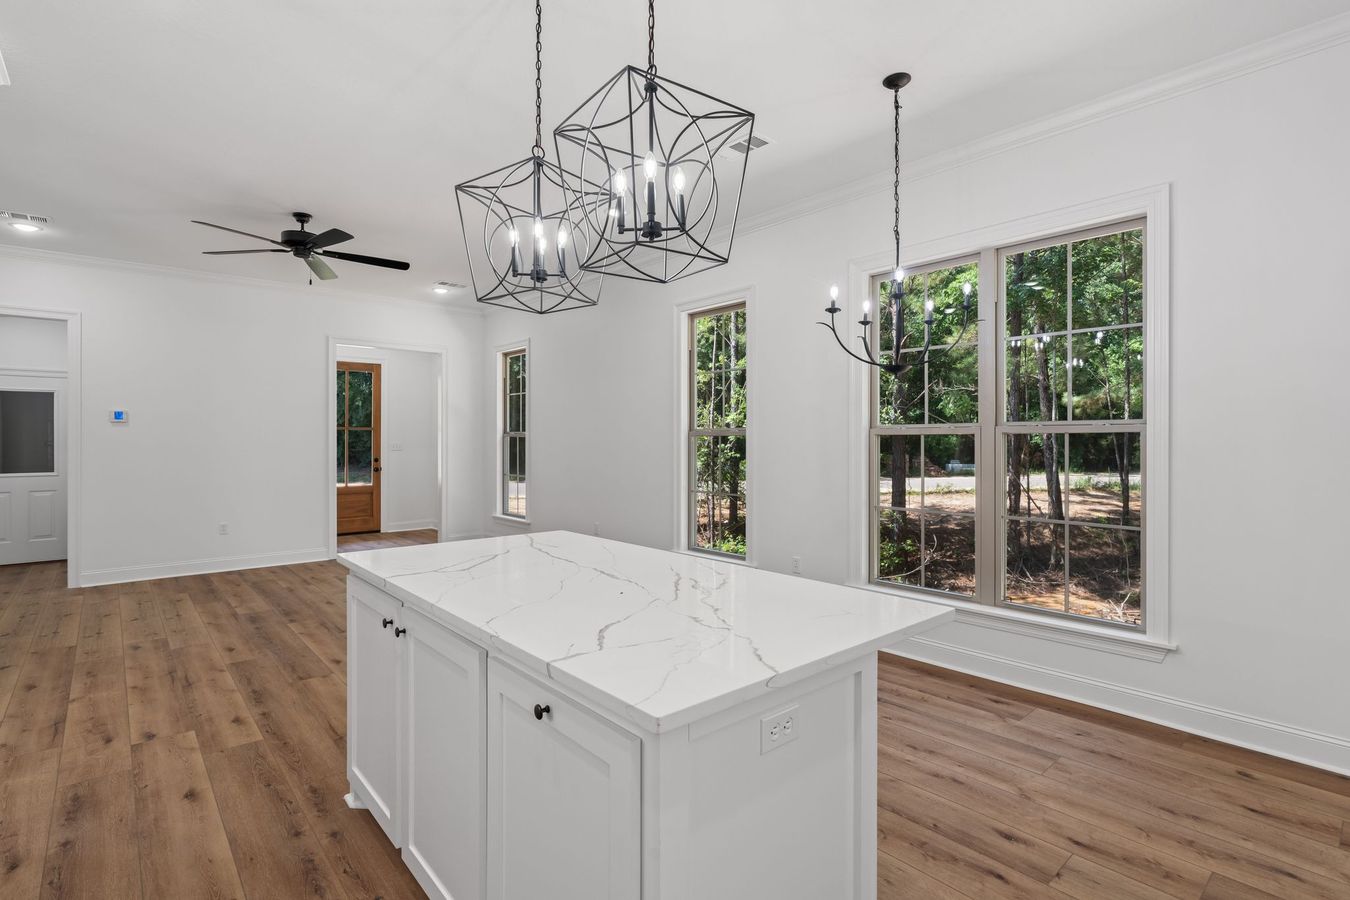
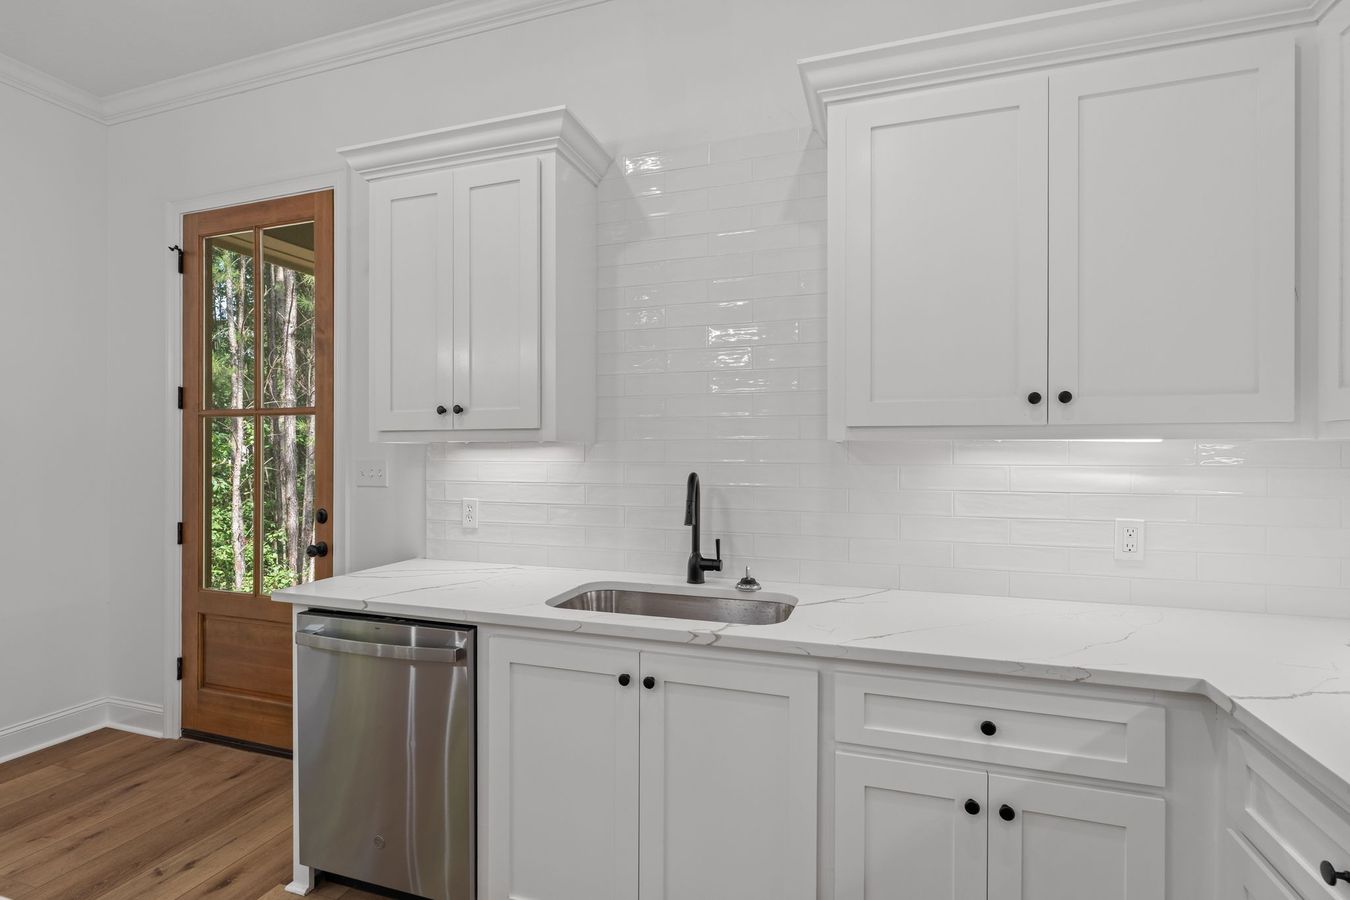
Kitchen at 56 Riviera Dr with a quartz center island
Center-island kitchen with quartz countertops
Kitchen island at 56 Riviera Dr seen from the living room
The island from the living room side
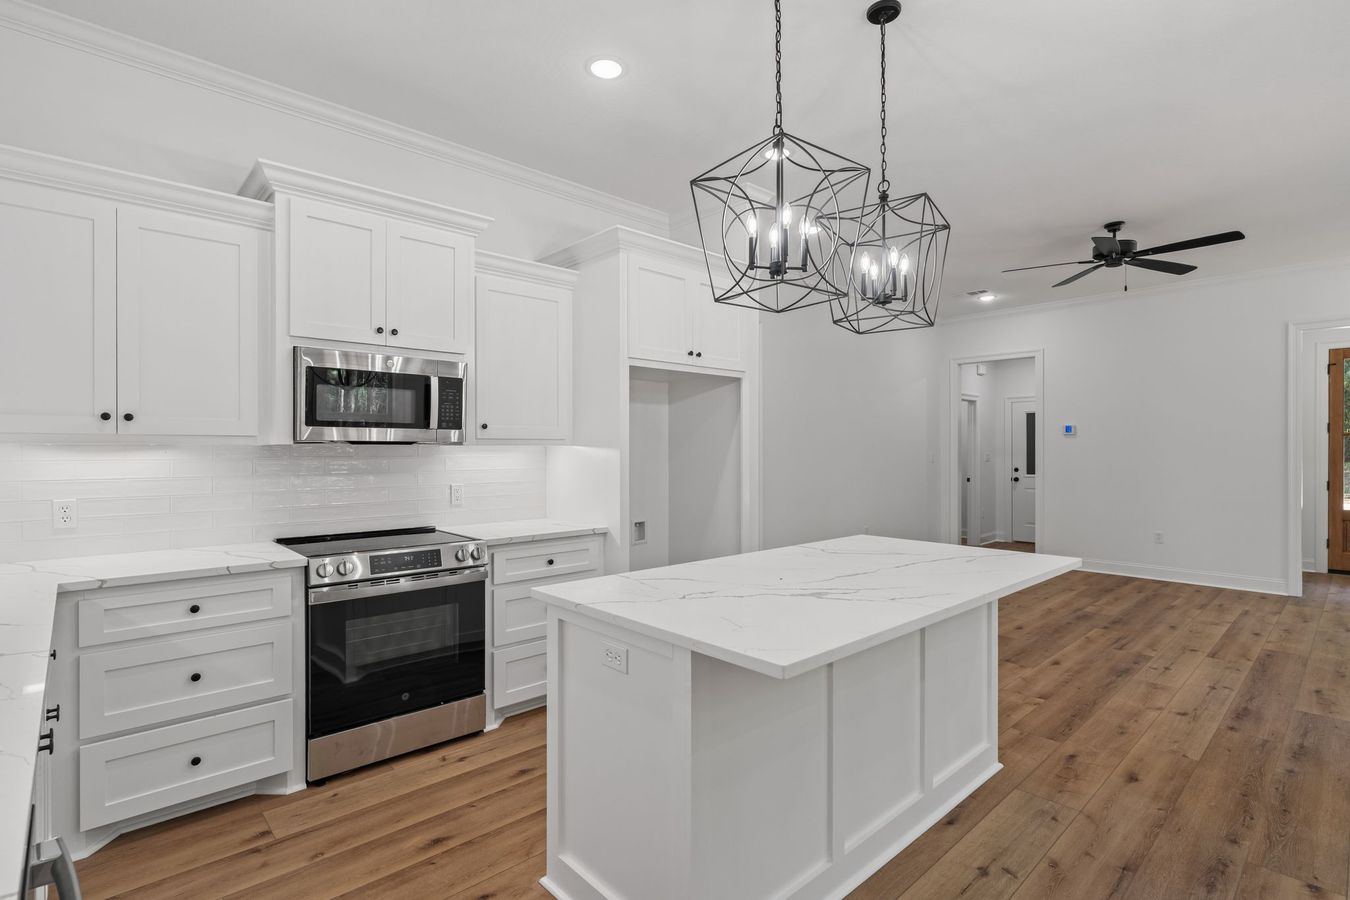
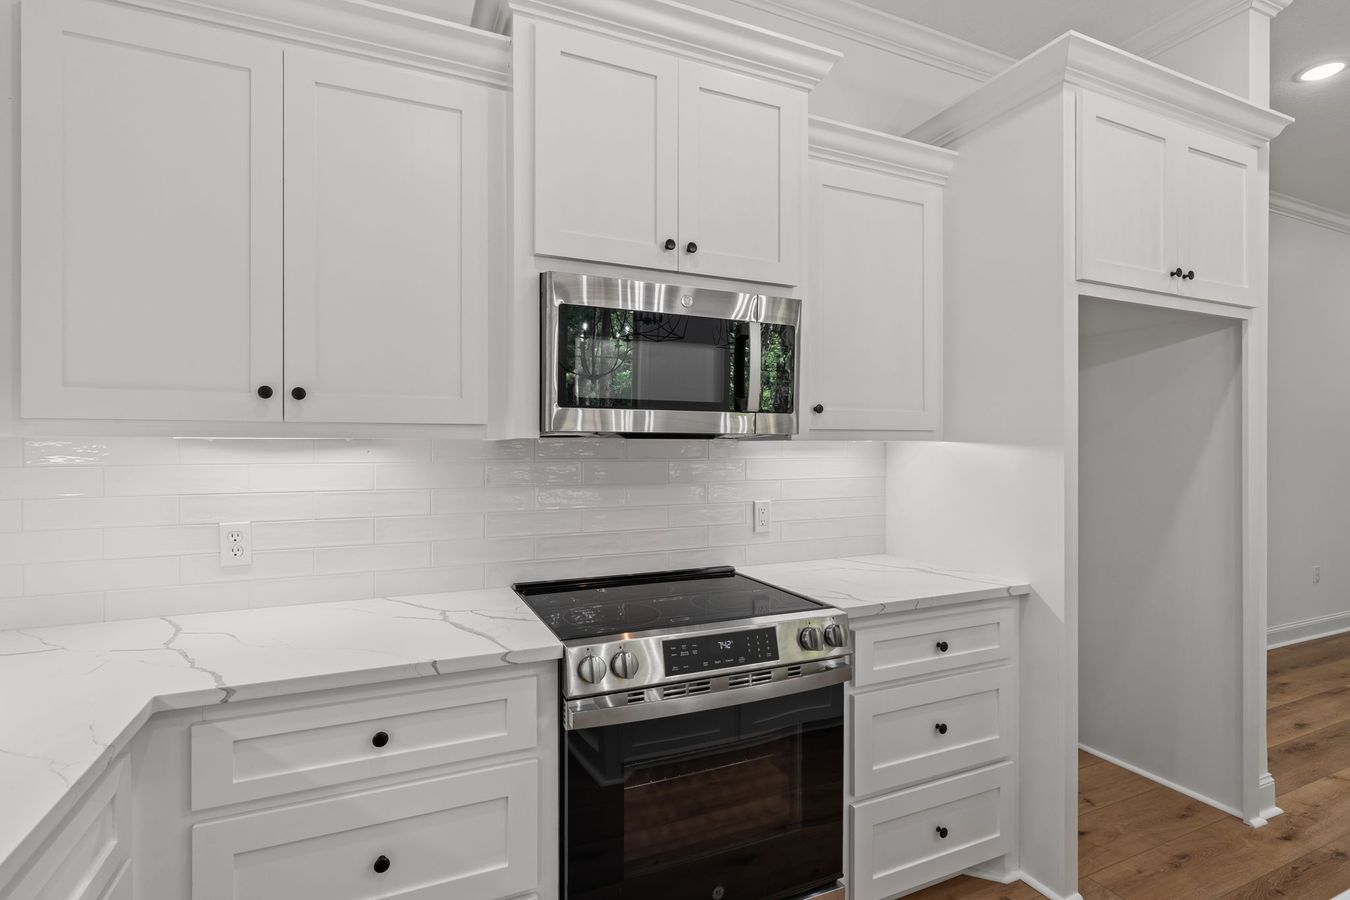
Stainless range and microwave hood in the kitchen at 56 Riviera Dr
Stainless range with a microwave hood
Kitchen cabinetry and quartz counter run at 56 Riviera Dr
Cabinetry and counter space along the wall run

The primary suite

The primary bedroom, made for slow mornings

Primary bedroom at 56 Riviera Dr with a trayed ceiling
Primary bedroom under a trayed ceiling
Primary bedroom at 56 Riviera Dr with space for a king bed
Room for a king-size bed and a chair by the window
Primary bedroom at 56 Riviera Dr looking toward the ensuite bath
Primary bedroom looking toward the ensuite
Primary bathroom at 56 Riviera Dr with a double quartz vanity
Ensuite bath with double sinks on quartz
Primary bathroom vanity at 56 Riviera Dr with natural light
Natural light across the vanity
Primary bathroom storage at 56 Riviera Dr
Storage tucked in where you need it
Primary ensuite bath at 56 Riviera Dr from the bedroom doorway
The ensuite from the bedroom door
Walk-in shower in the primary bath at 56 Riviera Dr
Walk-in shower — no step over a tub wall
Custom walk-in primary closet at 56 Riviera Dr with wood shelving and rods
Walk-in closet built out with wood shelves and rods

Bedrooms and baths

A private second bedroom and full bath

Second bedroom at 56 Riviera Dr
Second bedroom on its own side of the home
Second bedroom closet and window at 56 Riviera Dr
Second bedroom, closet and window wall
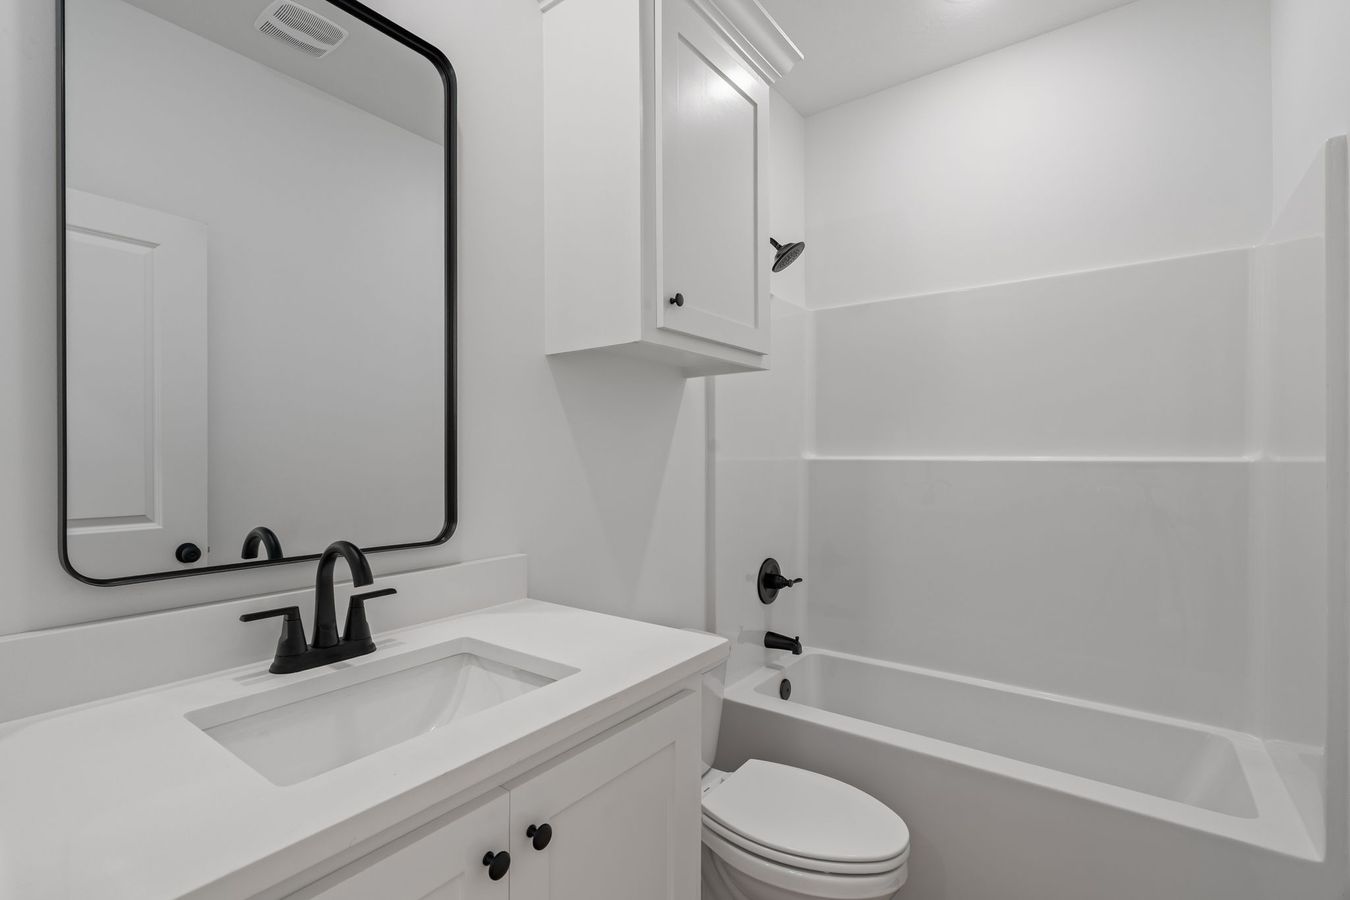
Guest bathroom at 56 Riviera Dr
Full guest bath
Laundry room at 56 Riviera Dr
Dedicated laundry room, exterior-vented dryer
Storage room off the laundry at 56 Riviera Dr
Storage off the utility room

Out back

A covered back porch, made for evenings

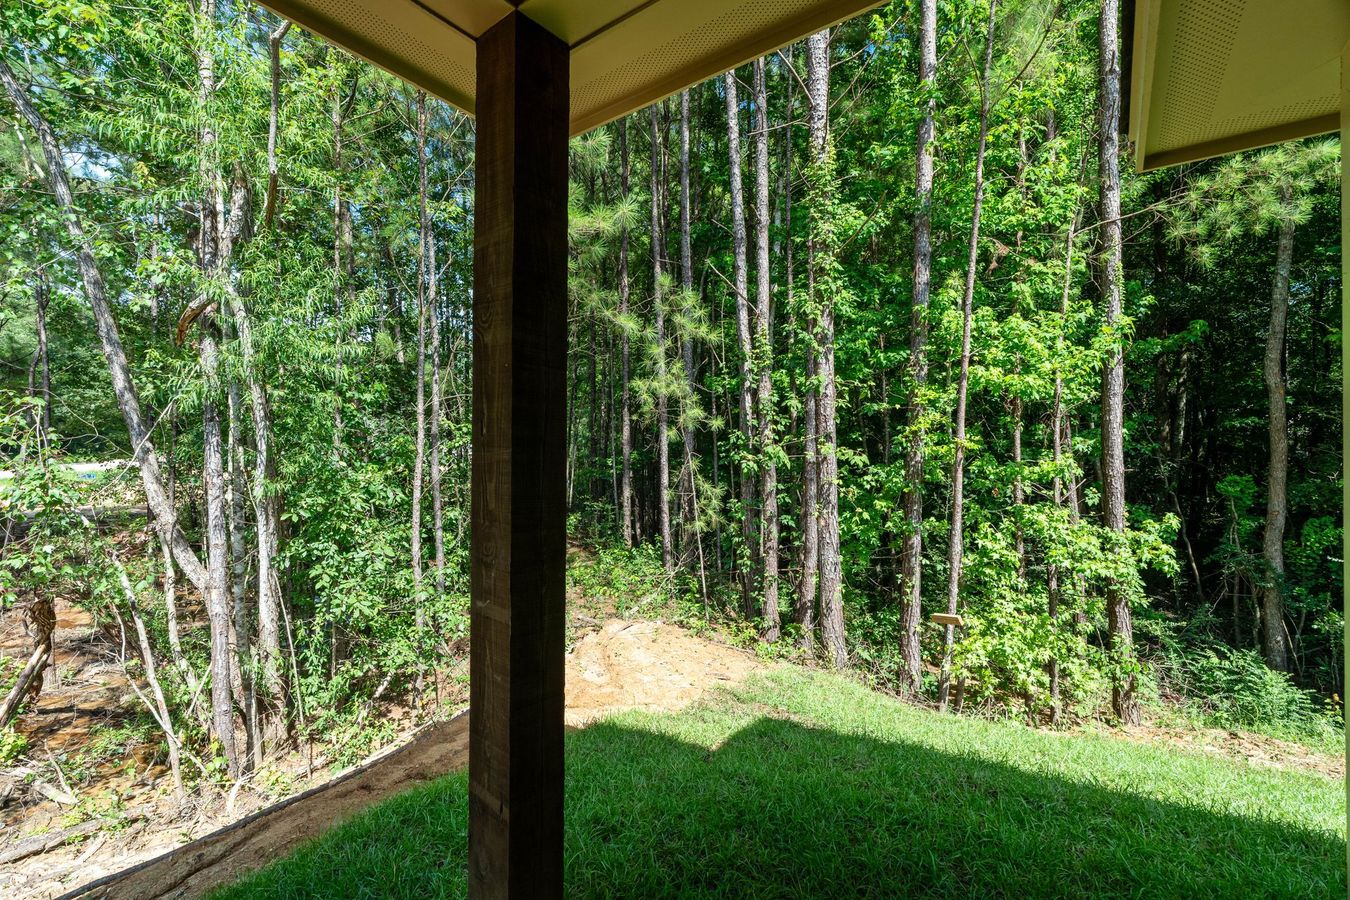
Covered rear porch at 56 Riviera Dr
Covered rear porch off the kitchen
Rear exterior of 56 Riviera Dr from the backyard
The back of the home from the yard
Rear exterior of 56 Riviera Dr from the corner of the lot
Rear exterior from the corner
Backyard at 56 Riviera Dr, Hattiesburg MS
Room to settle in out back

At a glance

Every feature, room by room

Interior

  • 2 bedrooms, 2 full baths — single story
  • ~1,355 sq ft, never occupied
  • Trayed-ceiling primary suite
  • Luxury vinyl plank throughout — no carpet
  • 9-ft ceilings in main living
  • Center-island kitchen open to living

Kitchen

  • Quartz countertops
  • Center island
  • Stainless range with microwave hood
  • Dishwasher included
  • Opens to dining and living

Primary suite

  • Trayed-ceiling primary bedroom
  • Ensuite full of natural light
  • Double sinks on a quartz counter
  • Walk-in shower plus linen closet
  • Custom-built walk-in closet
  • Living all on one level

Storage and utility

  • Dual coat closets plus a broom closet
  • Dedicated HVAC closet
  • Separate storage room off the utility room
  • Real laundry, exterior-vented dryer
  • Garage attic with steel access stair

Outdoor and construction

  • Covered front and rear porches
  • Two-car attached garage
  • Brick veneer plus cement siding
  • Architectural shingles on a slab
  • Heat-pump HVAC — new warranties

Community

  • Chateaus of Le Papillon
  • Oak Grove School District
  • Lamar County · no city limits
  • HOA $300 / year
  • New, never occupied

Estimate your payment

What might this cost per month?

Estimated monthly payment

Principal & interest HOA Down payment

Estimate only, 30-yr term, includes HOA ($300/yr). Not a loan offer. Confirm rates and figures with your lender.

The market

How 56 Riviera compares in Oak Grove

A snapshot of what's for sale right now in the 39402 area. At $184 per square foot, 56 Riviera sits just under the area's new-construction norm — and it's brand-new, with warranties that start the day you close.

$18456 Riviera $/sq ft
$187New-construction median $/sq ft
$320,450New-construction median list
154Active homes in 39402

Active-market figures from the Hattiesburg Area MLS, ZIP 39402, pulled 16 August 2026. Vacant lots excluded. Mississippi is a non-disclosure state, so sale prices are not published.

Aerial view of Oak Grove Optimist Park in Hattiesburg, Mississippi at golden hour, with the Oak Grove water tower, ball fields, and pine treeline

The neighborhood

Oak Grove

Oak Grove sits on the west side of Hattiesburg in Lamar County — an "A"-rated school district, newer neighborhoods, and the Hwy 98 shopping corridor a few minutes away. Outside the city limits, so county taxes, with Corner Market, Shadow Ridge, and Merit Health Wesley all close by.

What's Nearby

In the Oak Grove corridor off Highway 98 — minutes to shopping, dining, hospitals, and the Longleaf Trace. Drive times are approximate.

Education

What schools serve this home?

56 Riviera is zoned for the Oak Grove School District in Lamar County — one of the most sought-after districts in the Pine Belt.

Oak Grove High School

Grades 9–12

Rated "A" (806, MDE 2025) · about 1,772 students · 5198 Old Hwy 11

Oak Grove Middle School

Grades 7–8

Lamar County School District · Oak Grove attendance area

Oak Grove Elementary Campuses

Grades K–6

The Oak Grove feeder elementary schools (Primary, Lower, Upper)

The Oak Grove School District (Lamar County) is rated "A" by the Mississippi Department of Education. Confirm current zoning, attendance areas, and ratings directly with the district.

Good to know

Questions buyers ask about this home

How big is 56 Riviera Drive?

About 1,355 square feet — 2 bedrooms, 2 full baths, one story, with a two-car attached garage. Built in 2026 by Double B Construction and never occupied.

Does a 2-bedroom home have enough storage?

This one does: dual coat closets, a broom closet, an HVAC closet, a dedicated storage room off the utility room, a built-out walk-in primary closet, and a garage attic with a steel access stair.

What school district serves 56 Riviera Drive?

It is zoned for the Oak Grove School District in Lamar County, Mississippi — rated "A" by the Mississippi Department of Education.

What's in the primary bath?

The ensuite is full of natural light, with double sinks on a quartz counter, a walk-in shower, a linen closet, and storage tucked in where you need it — plus a walk-in closet the trim carpenter built out with shelves and rods. All on one level.

Is 56 Riviera Drive in a flood zone?

No. Per MLS records, the property is not in a FEMA-designated flood zone.

What are the property taxes?

Taxes have not been assessed yet on the completed home — new construction is assessed after completion. Your lender will estimate taxes at closing.

Is there an HOA?

Yes — the Chateaus of Le Papillon Homeowners Association, $300 per year.

Come see 56 Riviera Drive

Whether you're ready now or just curious, I'll meet you at the door and walk you through it — no pressure, no rush.

Beth Scharwath · RE/MAX Real Estate PartnersREALTOR® · License #S-45964

Office: (601) 296-2001