Call or text(601) 606-3001
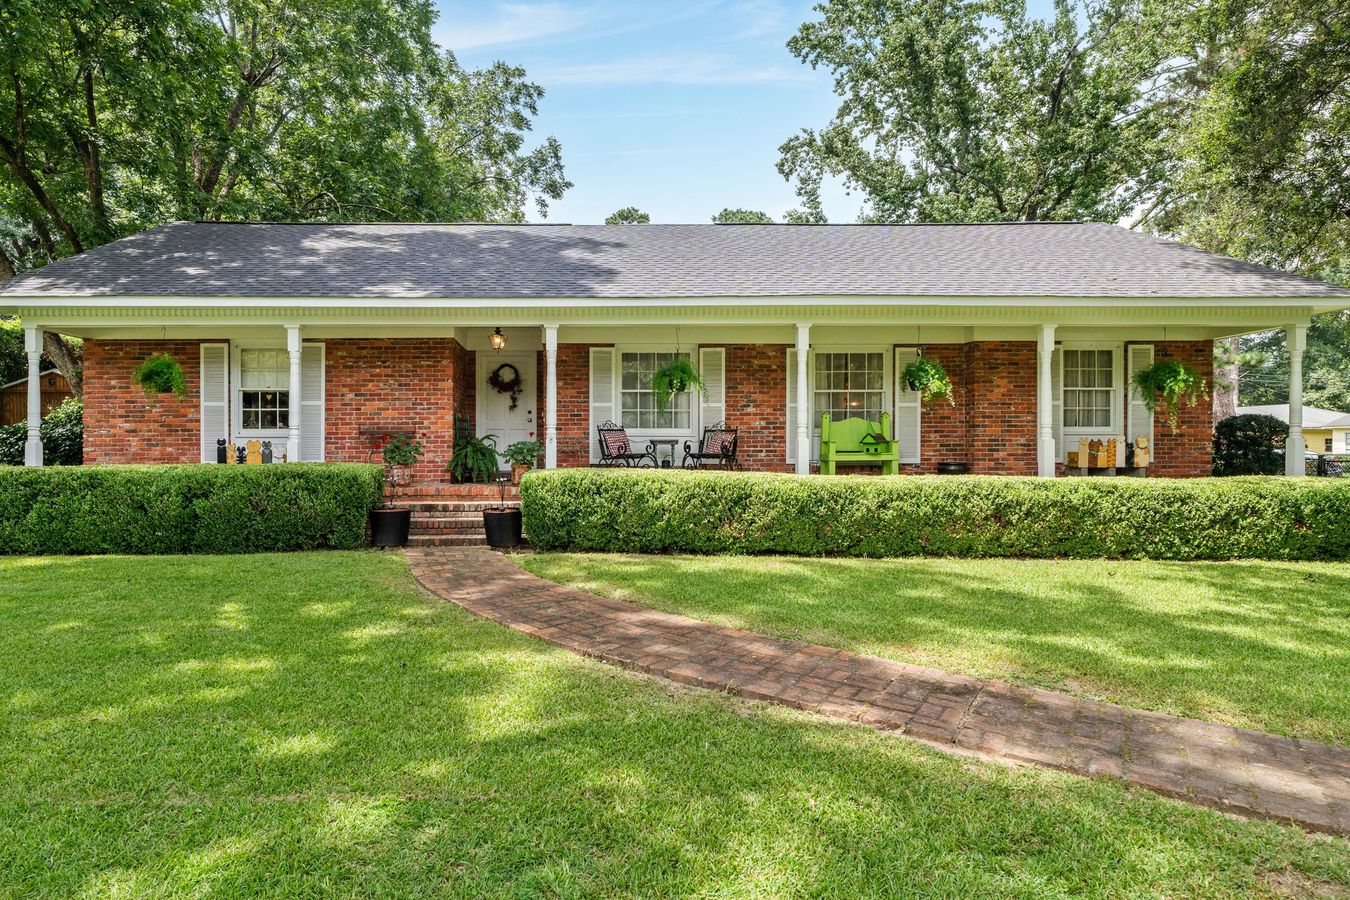
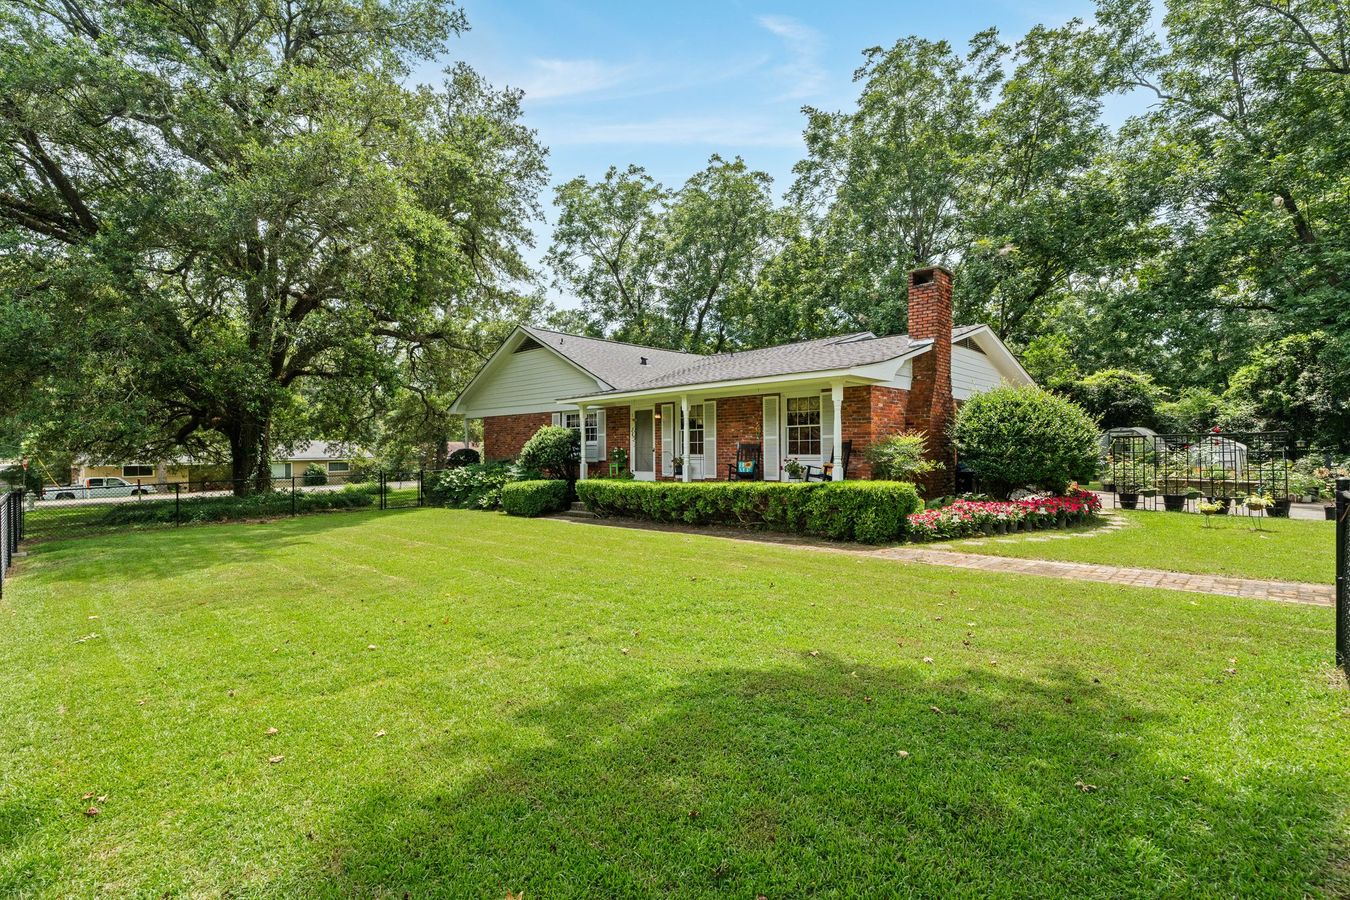
Full-length front porch with white columns and brick walkway, 703 W 29th St, Laurel MS

703 W 29th Street, Laurel MS — A 1961 Brick Ranch on a Corner Lot

Beth Scharwath, REALTOR® · RE/MAX Real Estate Partners

Quick answer: 703 W 29th Street is a 2-bedroom, 2-bath brick ranch built in 1961 on a 0.45-acre corner lot in Laurel, Mississippi. Its 2,049 square feet are laid out in flexible living areas — a living room, a paneled family room, a formal dining room, and a breakfast area — with a full-length front porch, a fenced back yard with two greenhouses, and no HOA. Listed at $189,500 (MLS 147968).

$189,500MLS 147968
2
Bedrooms
2
Bathrooms
2,049
Sq ft
Brick Ranch
Style
1961
Built

Large corner lot with beautiful mature trees

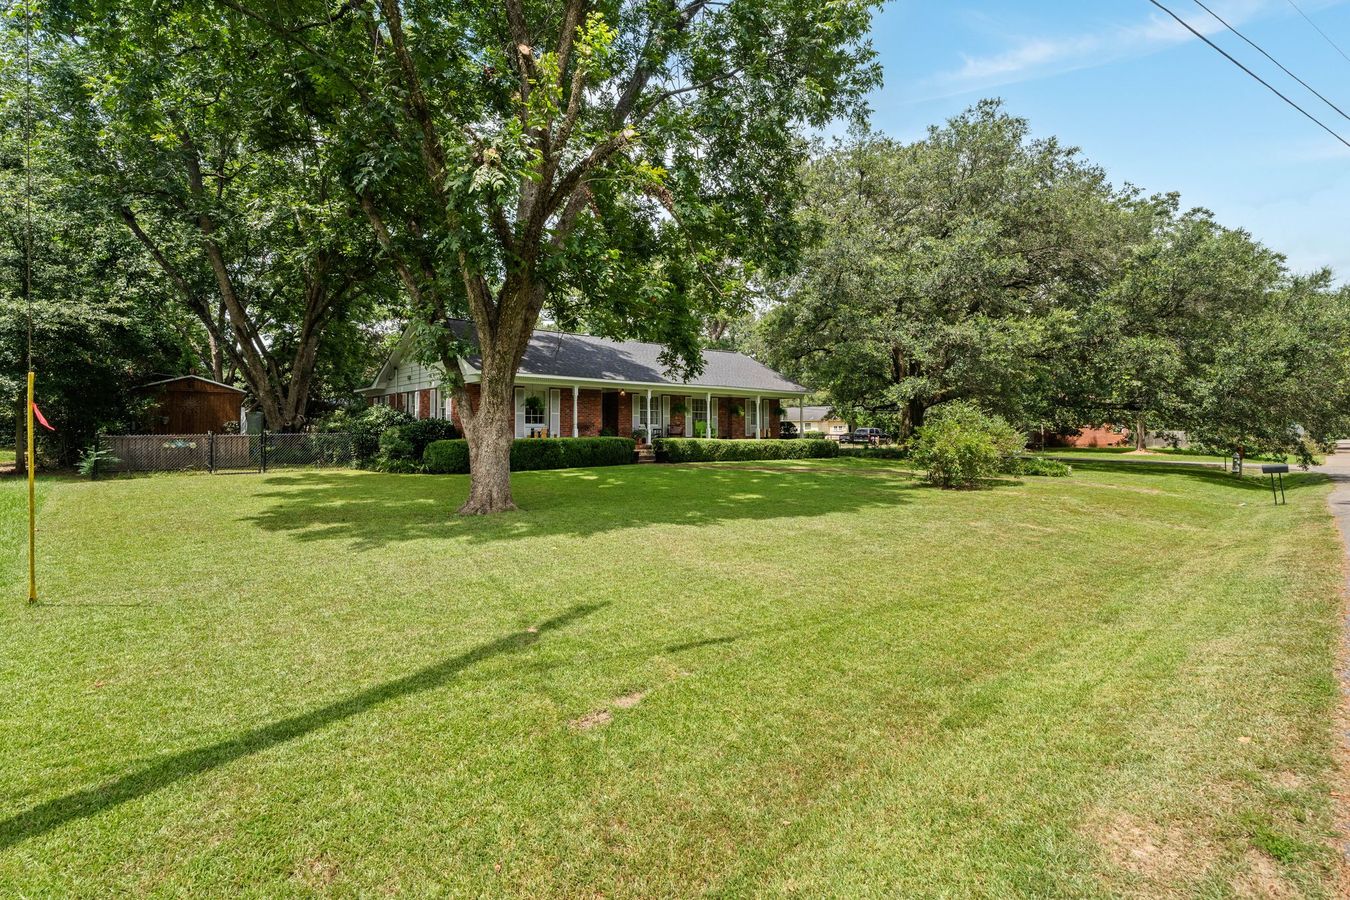
Built from 1958 architect plans with old brick and antique columns, this one-story brick ranch at 703 W 29th Street sits on a 0.45-acre corner lot shaded by mature trees — with a full-length front porch and a side porch off the family room.

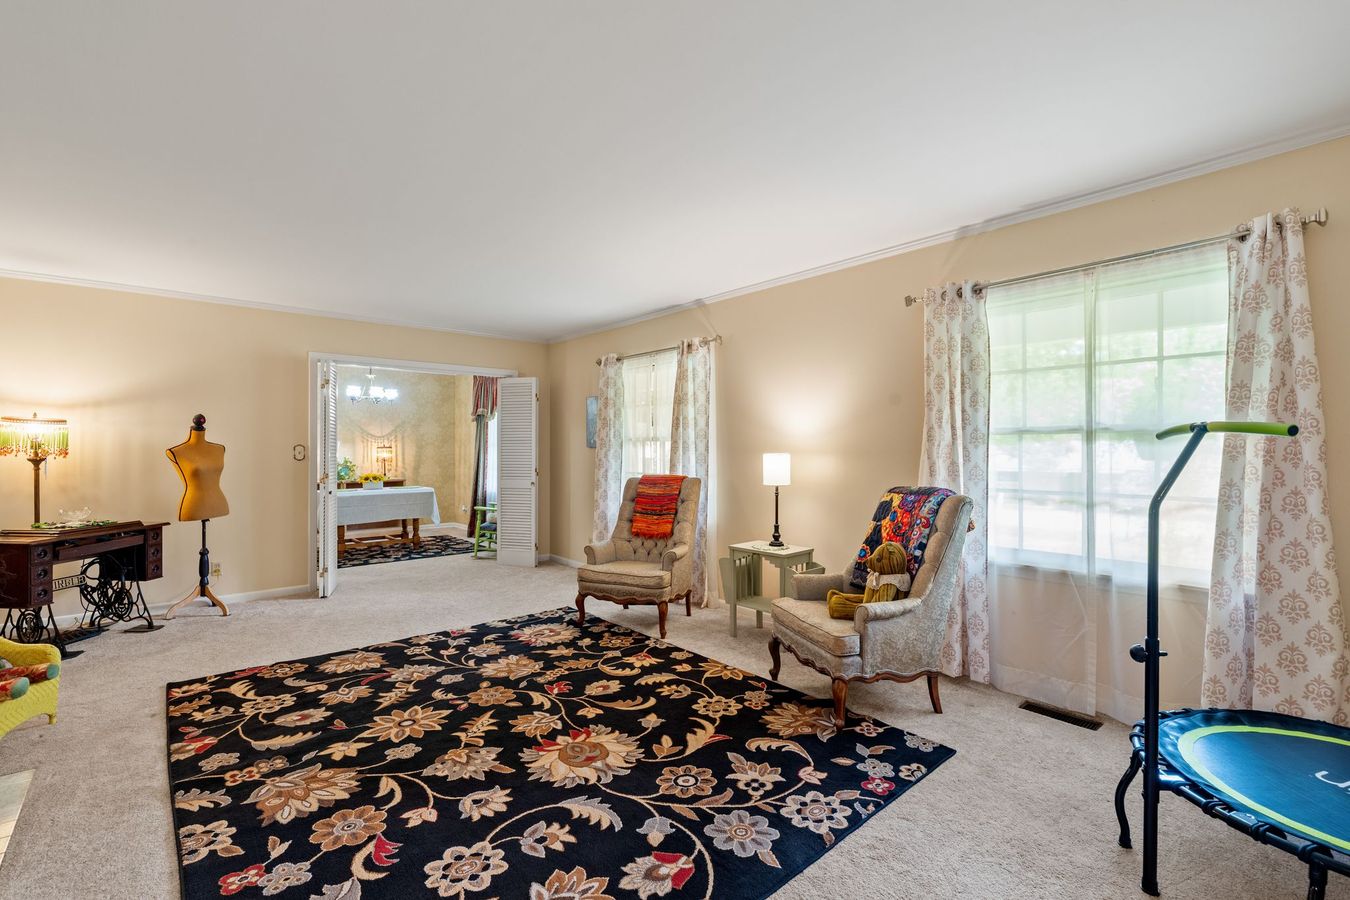
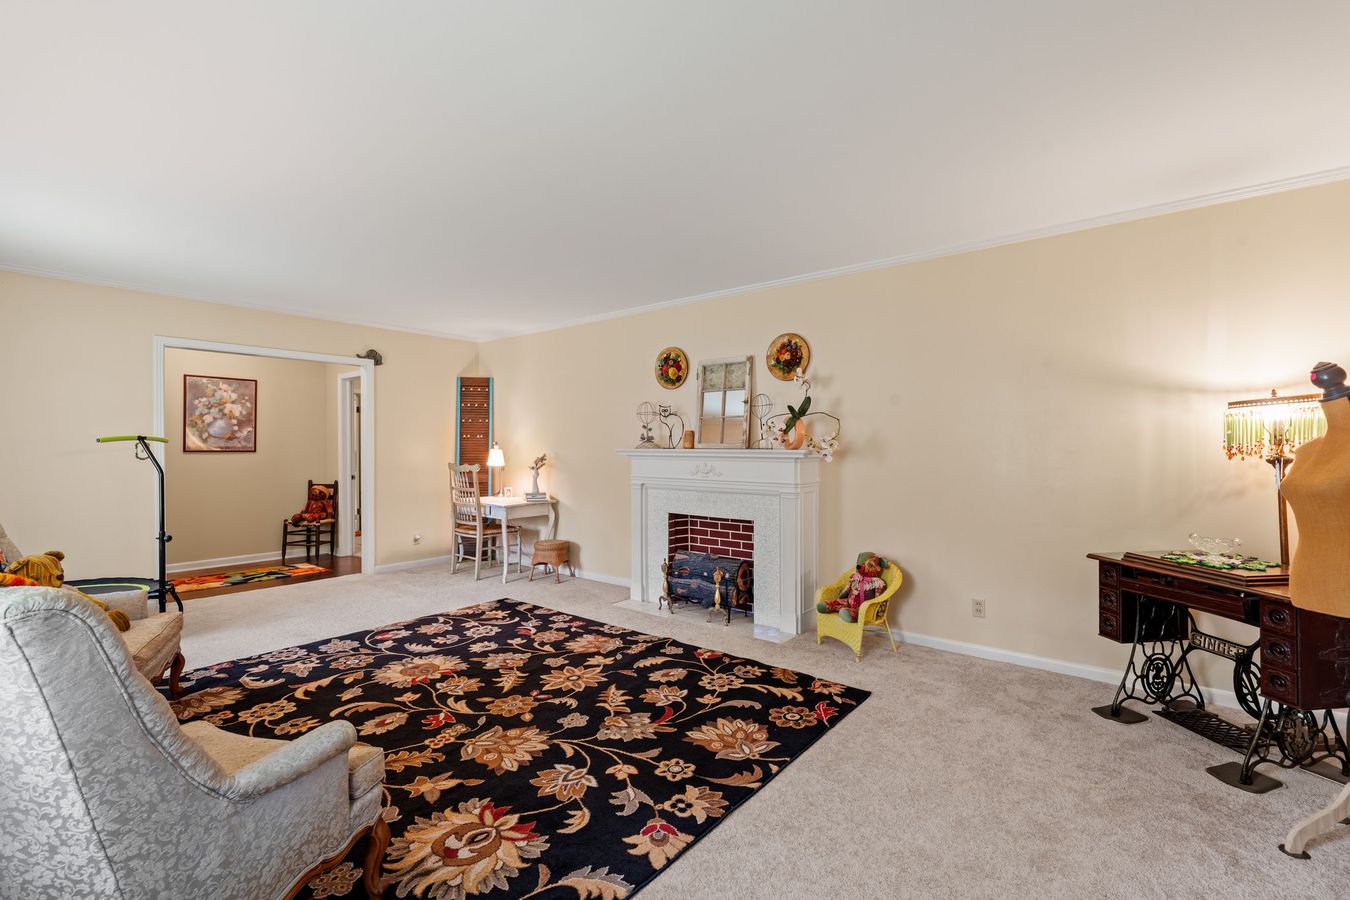
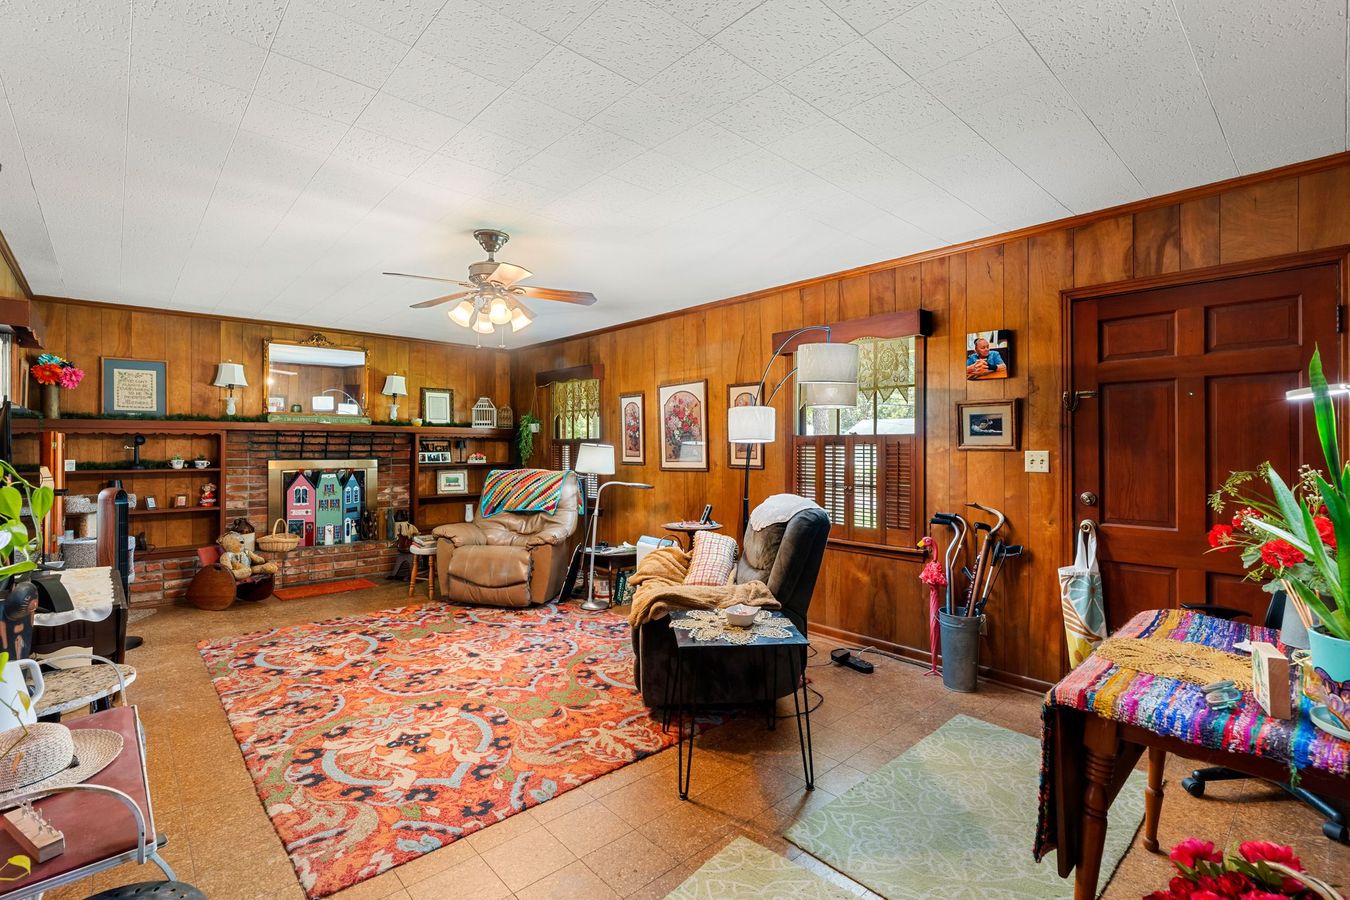
Inside, 2,049 square feet is laid out in real, defined rooms. The living room has a decorative fireplace and pocket doors that open into the formal dining room. The paneled family room has its own fireplace and built-in shelving, and the breakfast area sits off the kitchen.

Both bedrooms are oversized, and each has its own bath and walk-in closet. The laundry is a true room with a door, and the hallway holds three more oversized closets. Storage keeps going outside: a fenced back yard with a storage shed, two greenhouses, raised beds, and a covered patio.

The maintenance is current — fresh paint inside and out in 2026, an architectural-shingle roof about five years old, gas central heat and air around four and a half years old, city water and sewer. No HOA.
See it move

Walk through every room in 3D

Step through the home room by room at your own pace — then come see it in person.

The approach

Mature trees shade the front and side porch

Full-length front porch with white columns and brick walkway, 703 W 29th St, Laurel MS
The full-length front porch, columns and all
Side porch off the family room, 703 W 29th St, Laurel MS
Side porch off the family room
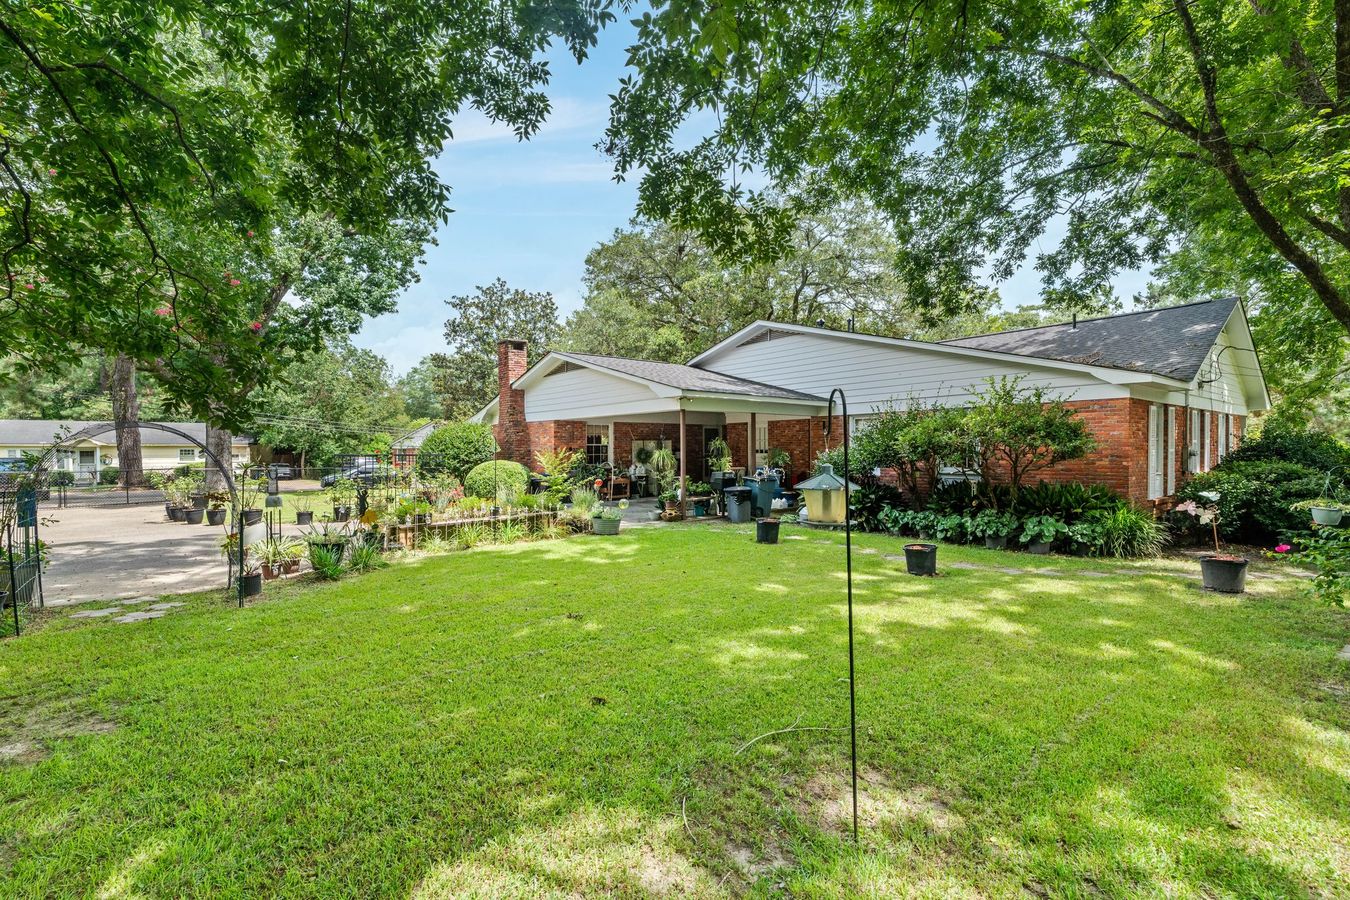
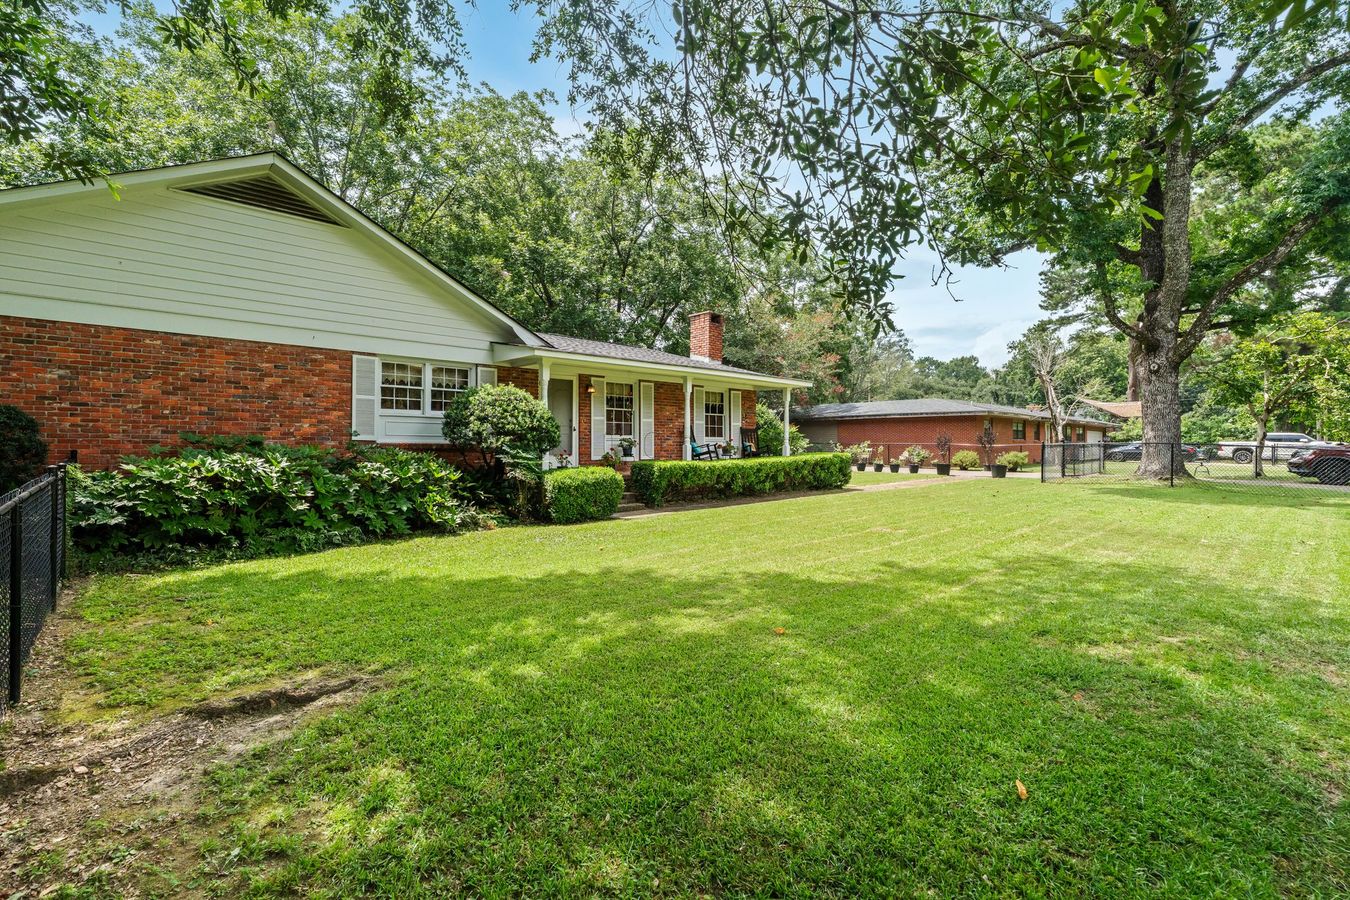
The brick ranch seen from the west yard, shaded by mature trees
The house from the west yard, shaded by mature trees
Front yard shaded by mature trees at 703 W 29th St, Laurel MS
Front yard, shaded by mature trees
Old brick and antique columns seen from the corner of the lot
Old brick and antique columns from the corner

Step inside

Flexible living areas

Living room with pocket doors opening to the formal dining room, 703 W 29th St
The living room, opening into the dining room
Decorative fireplace in the living room at 703 W 29th St, Laurel MS
Living room fireplace (decorative)
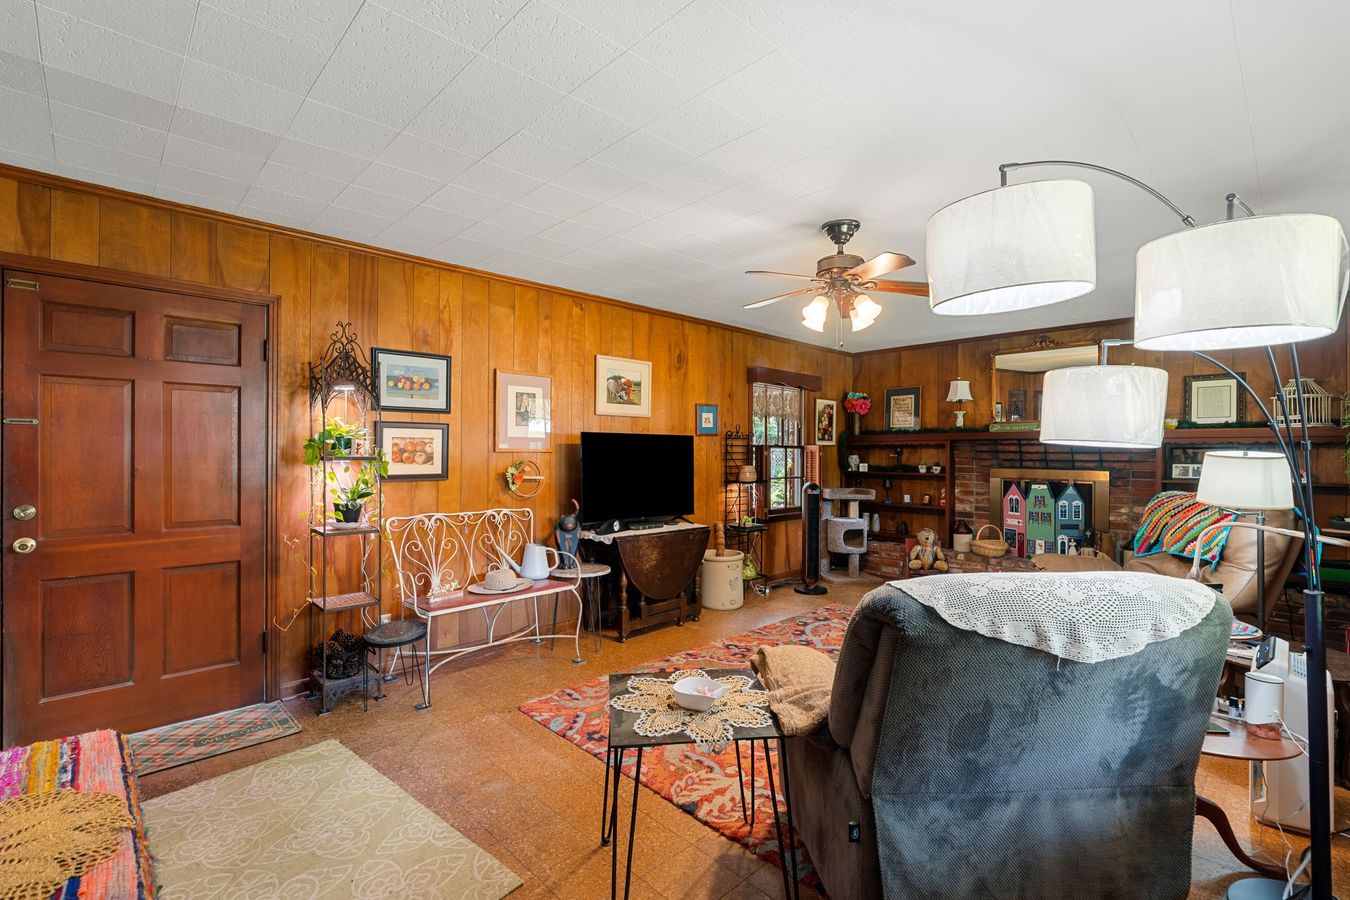
Paneled family room with decorative brick fireplace and built-in shelving
The family room with its decorative fireplace
Paneled family room looking back toward the fireplace wall
The family room, looking back toward the fireplace
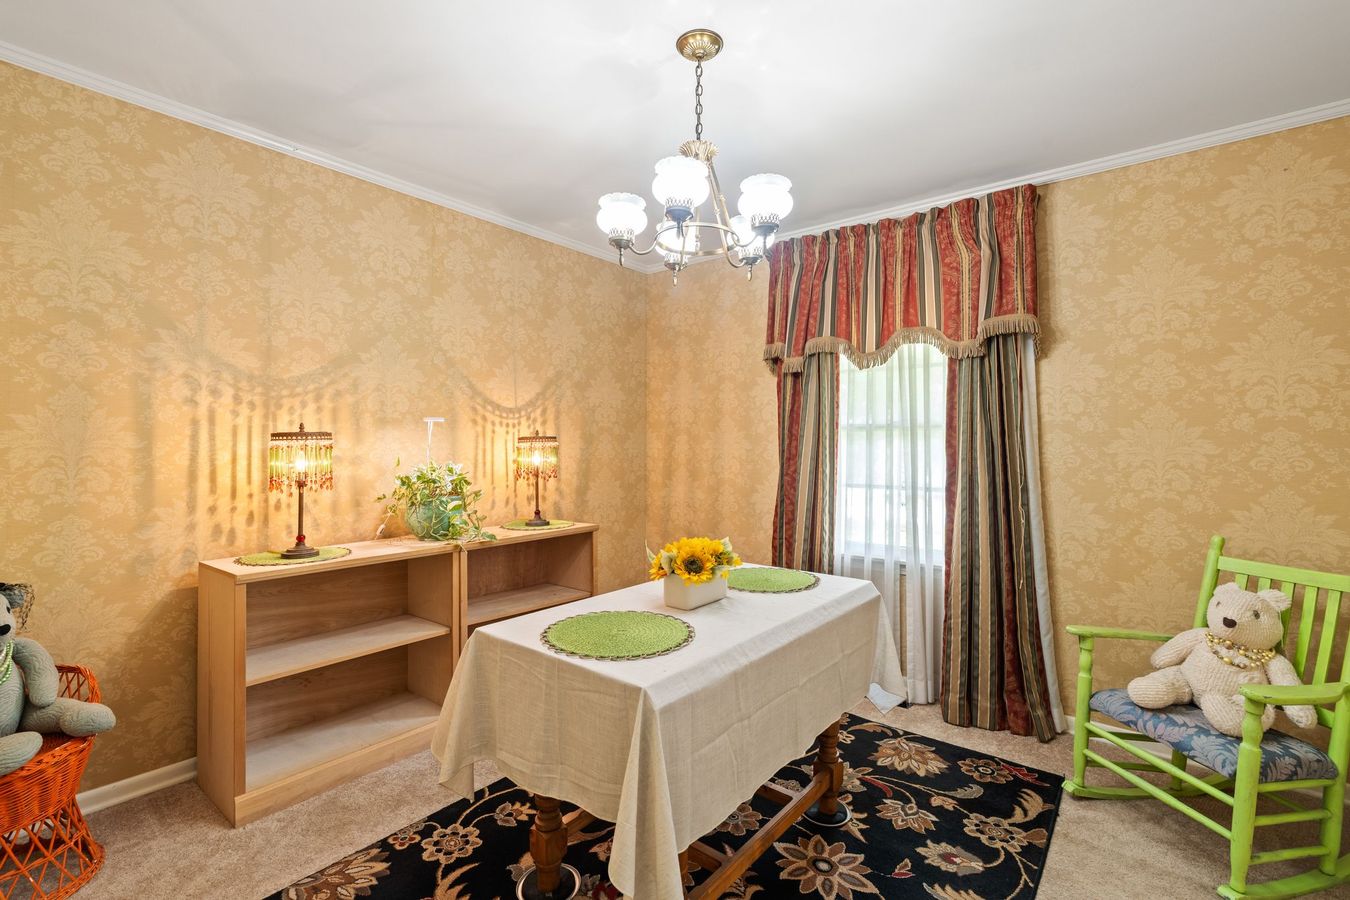
Formal dining room at 703 W 29th St, Laurel MS
Formal dining room
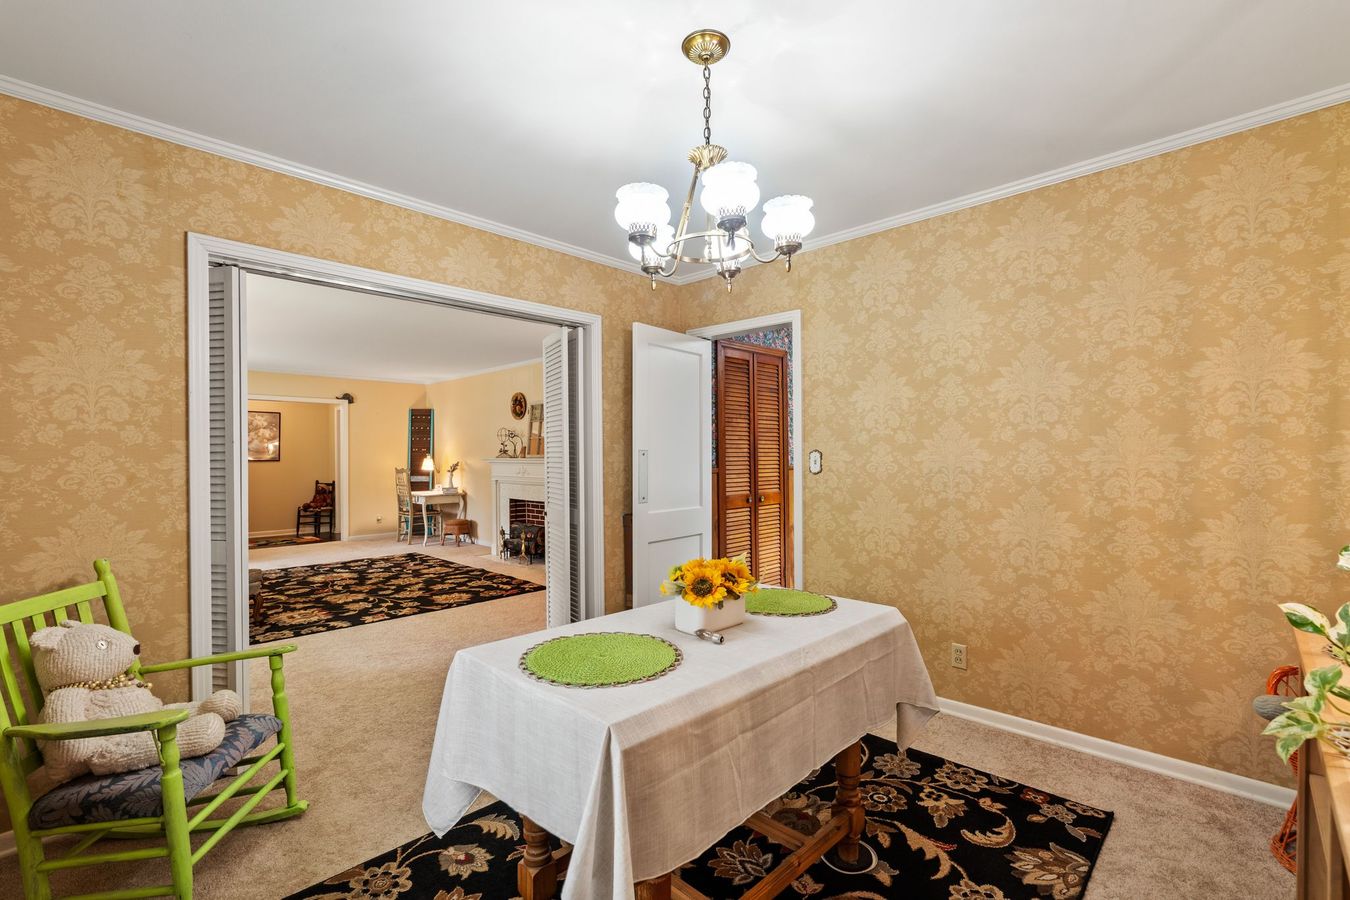
Formal dining room opening into the living room through pocket doors
Dining room opening into the living room

The kitchen and breakfast area

Where mornings start

Kitchen at 703 W 29th St with a built-in electric cooktop and wall oven
The kitchen — built-in cooktop and wall oven
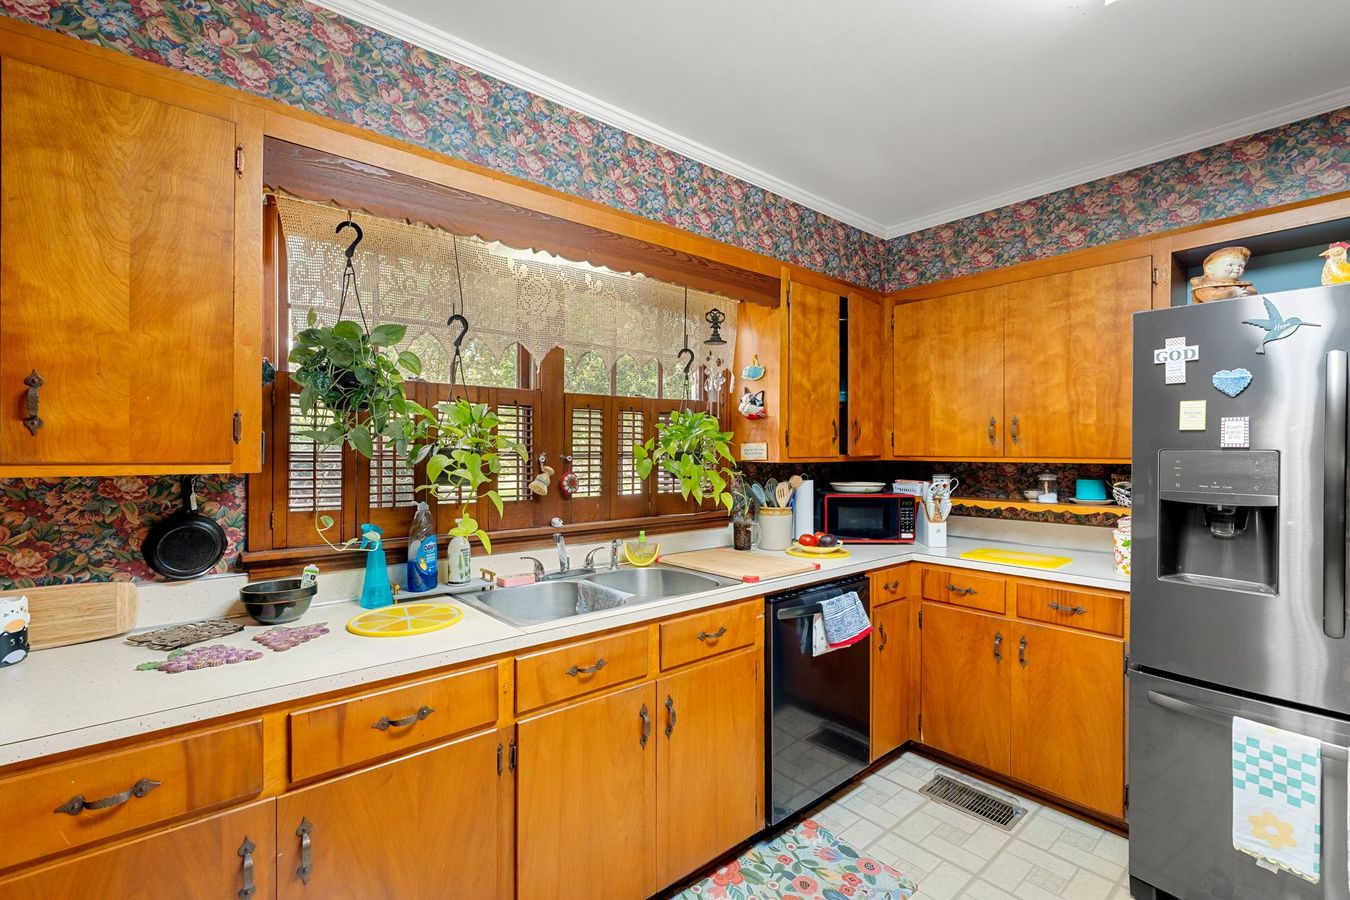
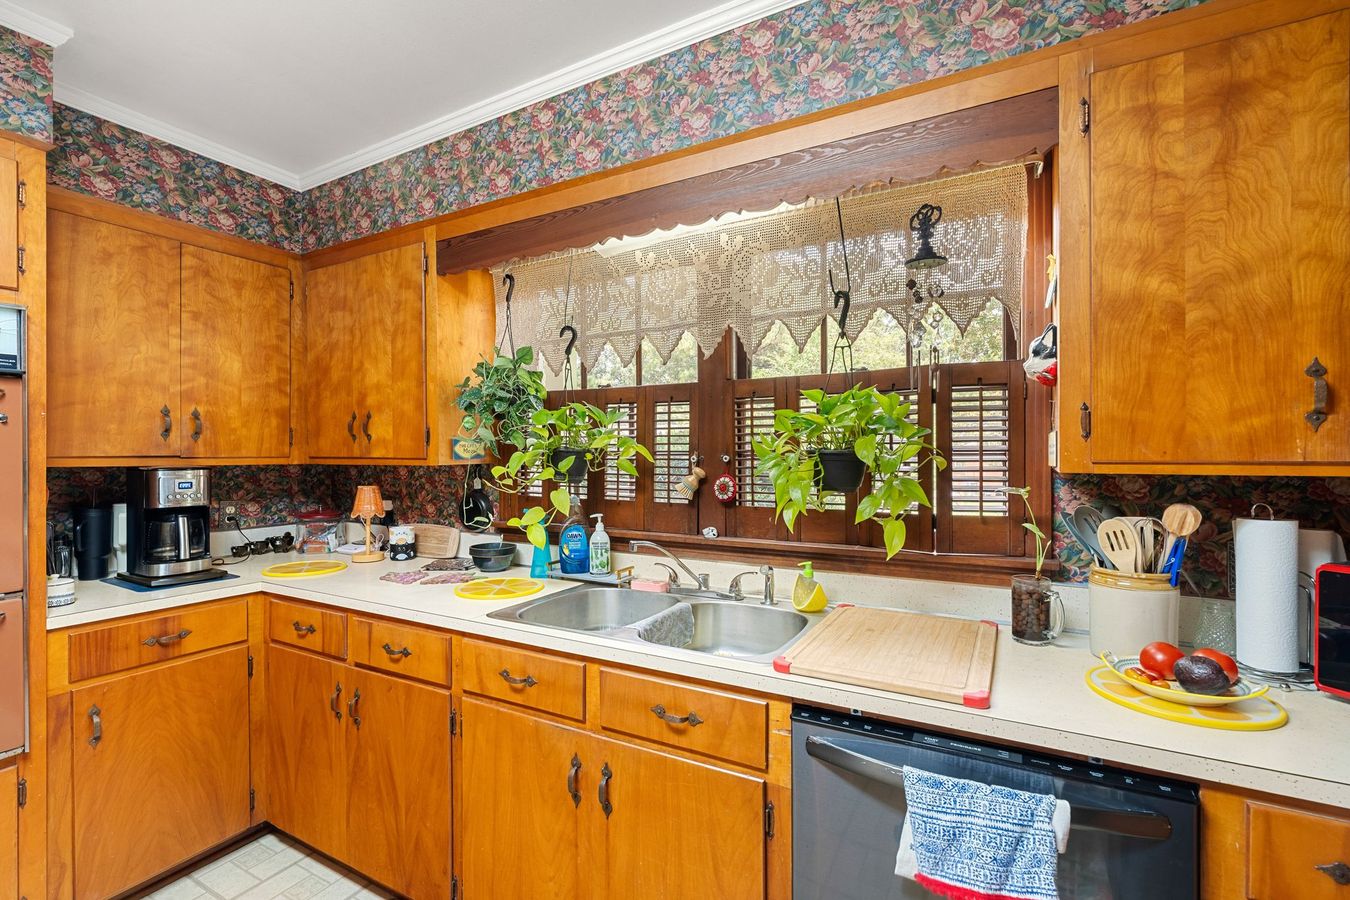
Kitchen sink and counter run at 703 W 29th St, Laurel MS
Kitchen sink and counter run
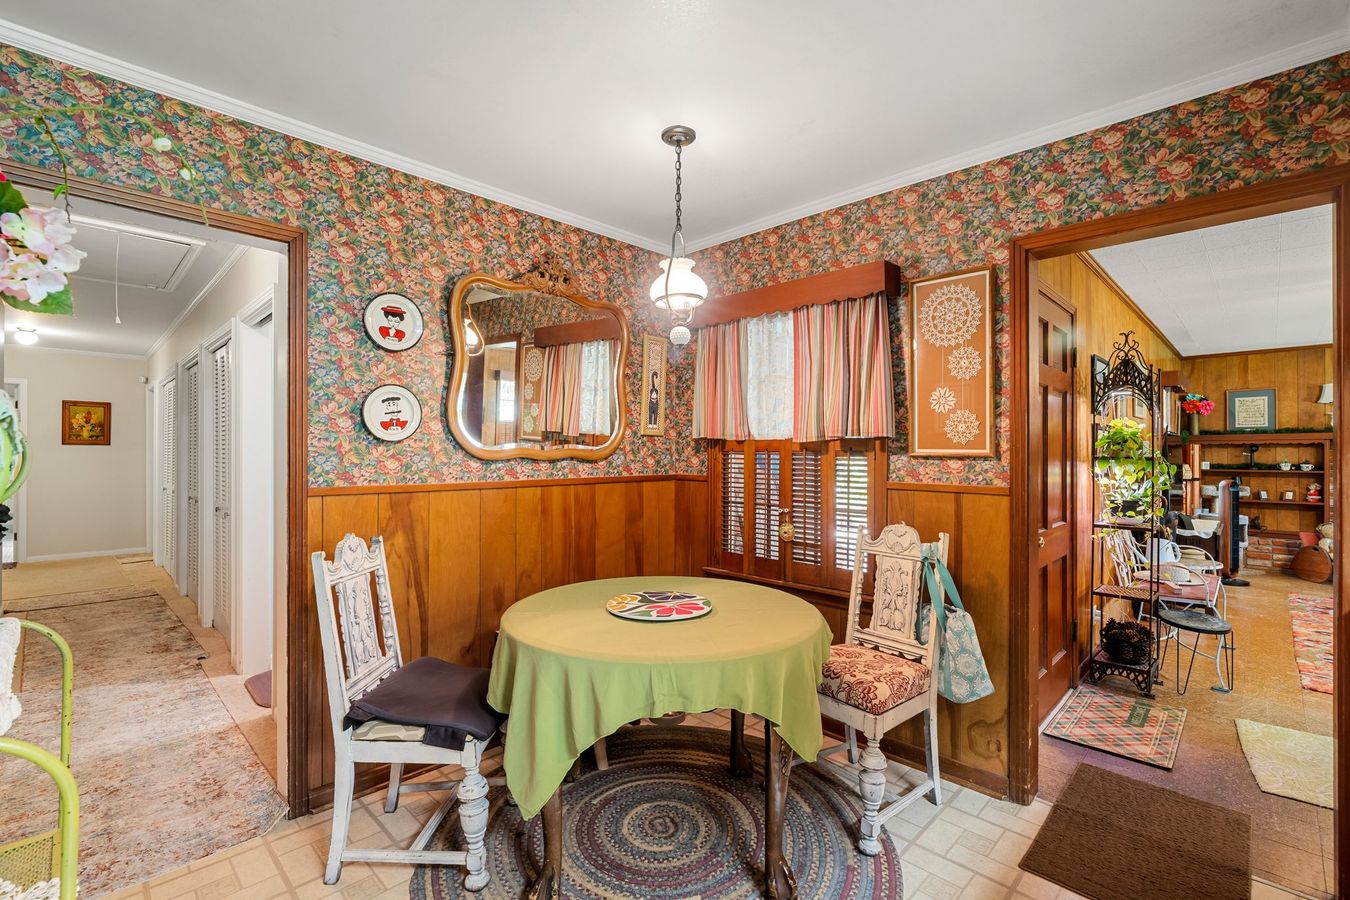
Breakfast area adjoining the kitchen at 703 W 29th St, Laurel MS
Breakfast area off the kitchen

Bedrooms and baths

Two bedrooms, each with its own bath

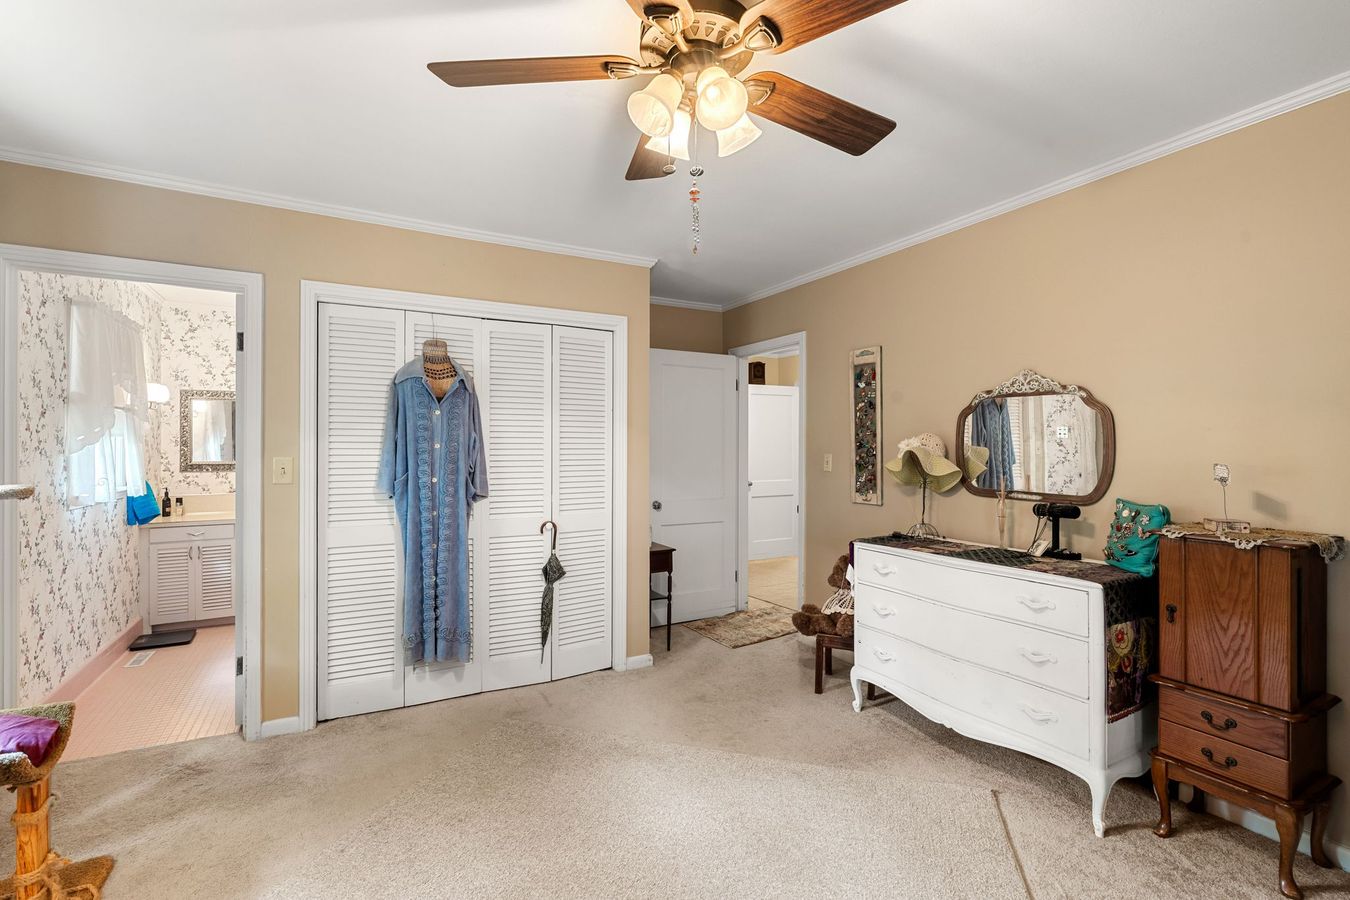
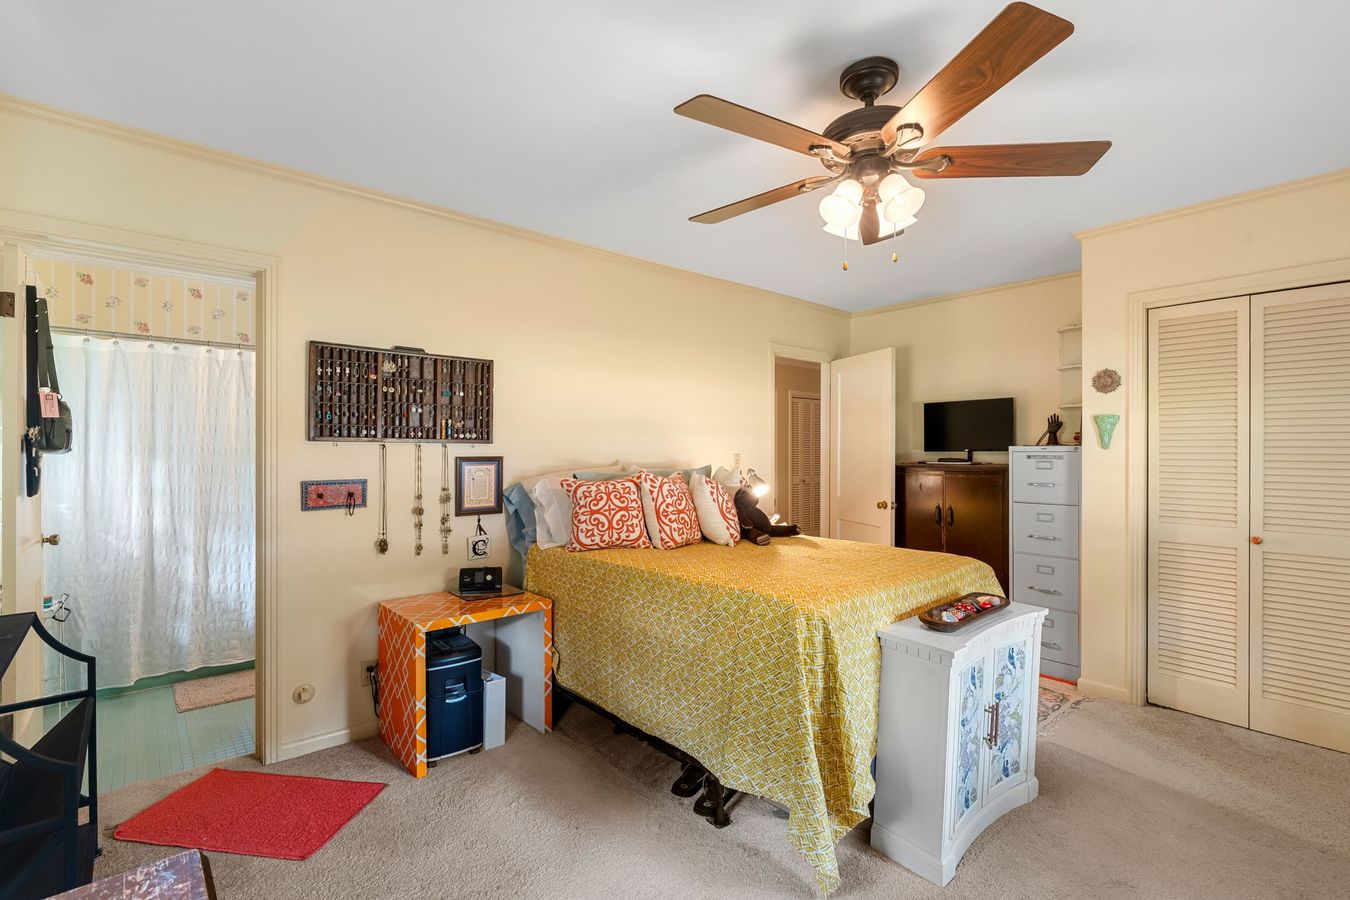
Primary bedroom with walk-in closet and door to the private bath, 703 W 29th St
Primary bedroom
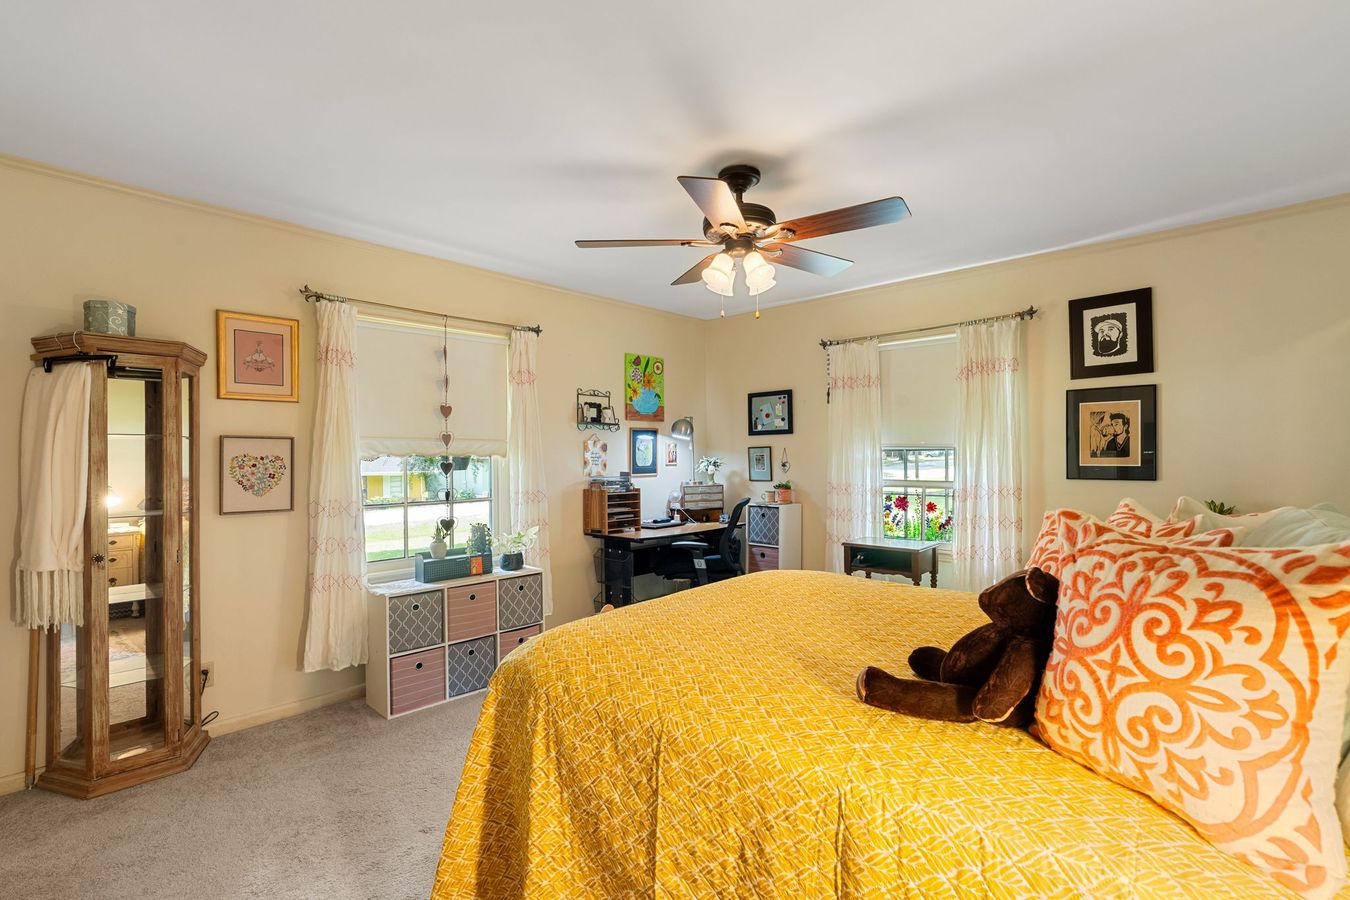
Primary bedroom looking toward the window wall
Primary bedroom
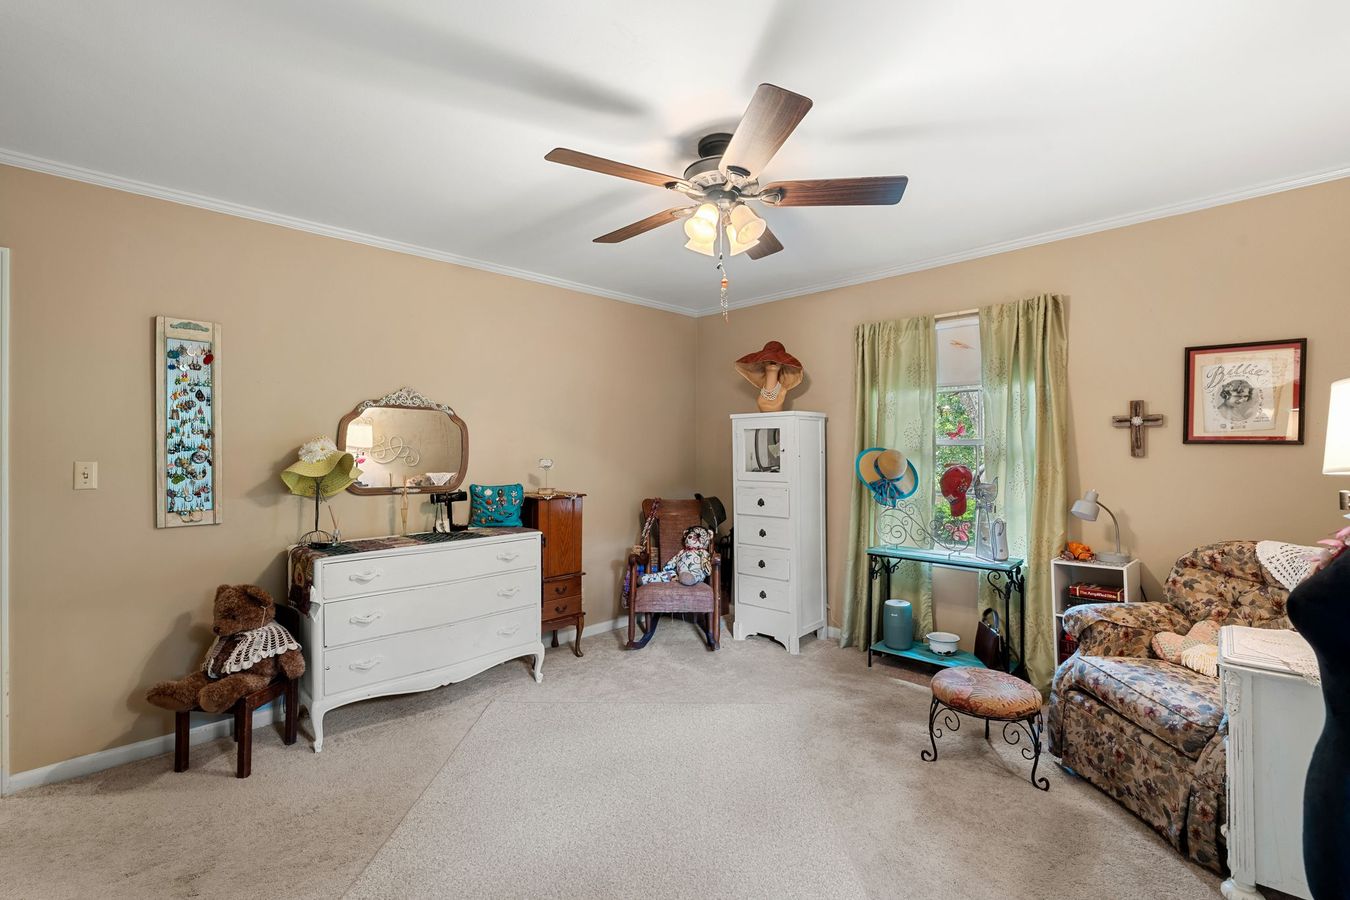
Primary bedroom seating area with two windows
Primary bedroom
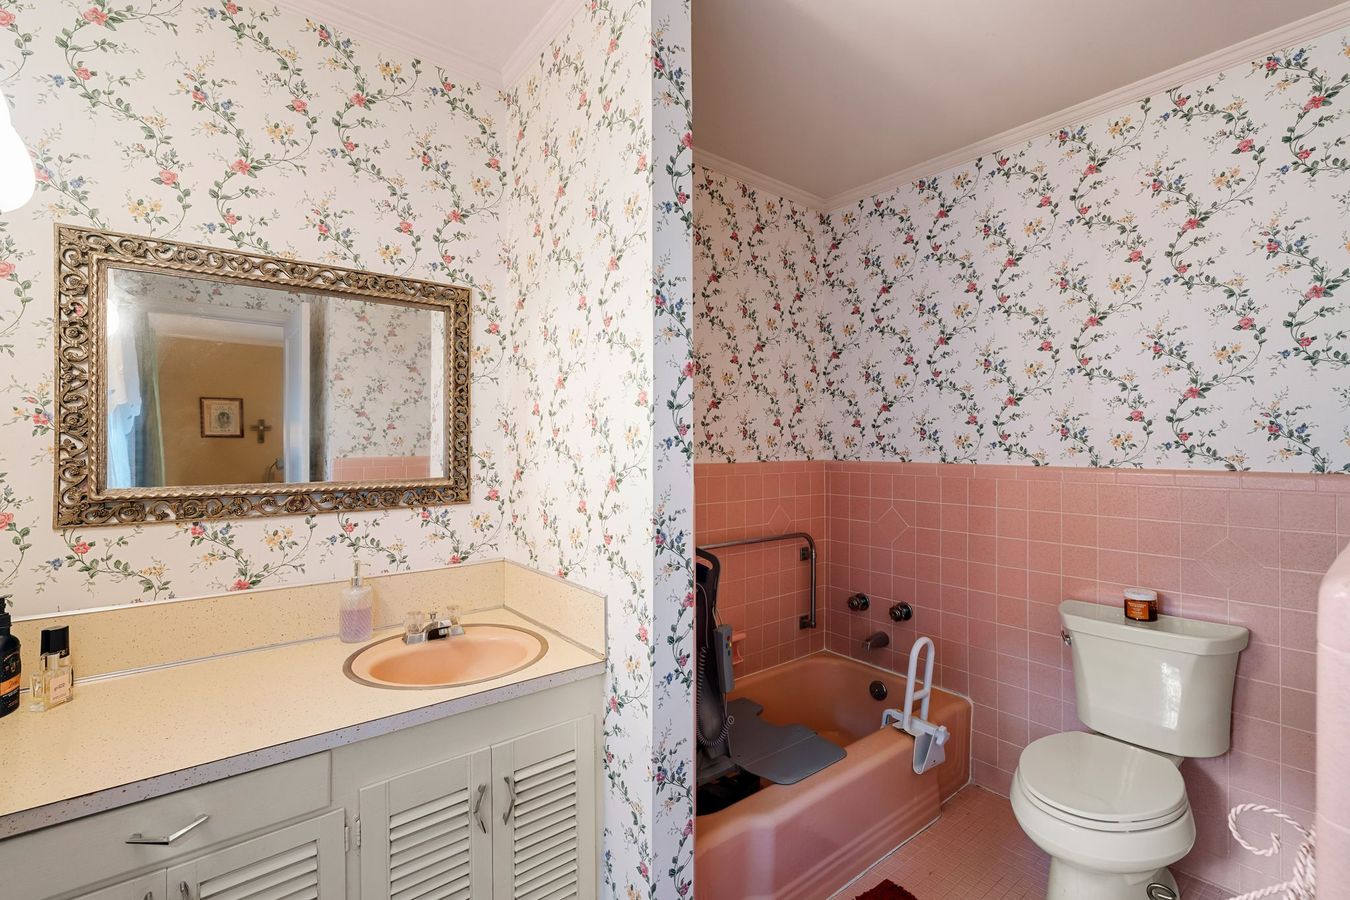
Primary bath with original pink tile and floral wallpaper
Primary bath
Second bedroom with ceiling fan and two windows
Second bedroom
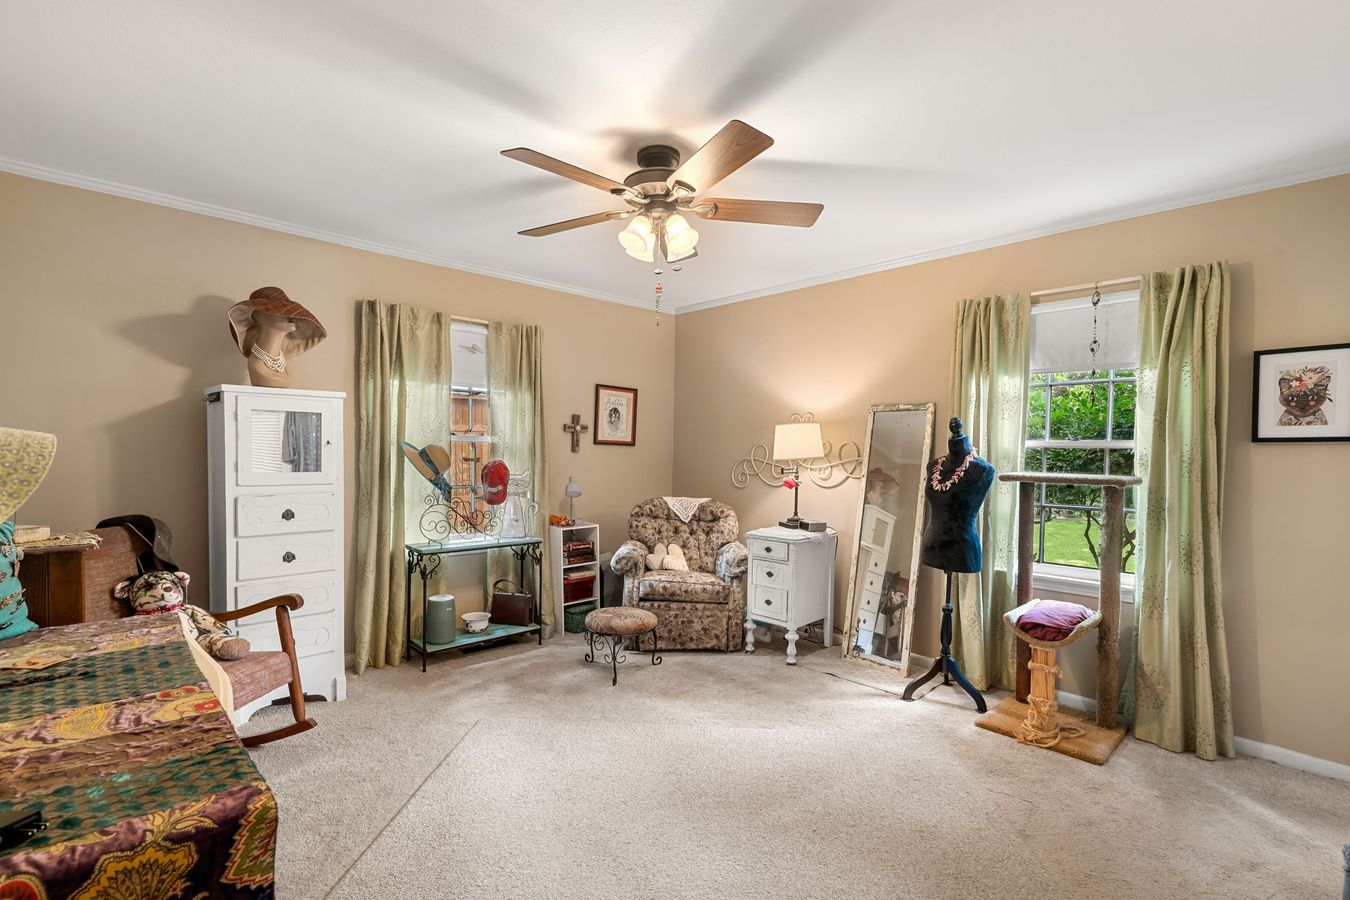
Second bedroom with walk-in closet and door to its private bath
Second bedroom
Second bath with original mint tile and green fixtures
Second bath
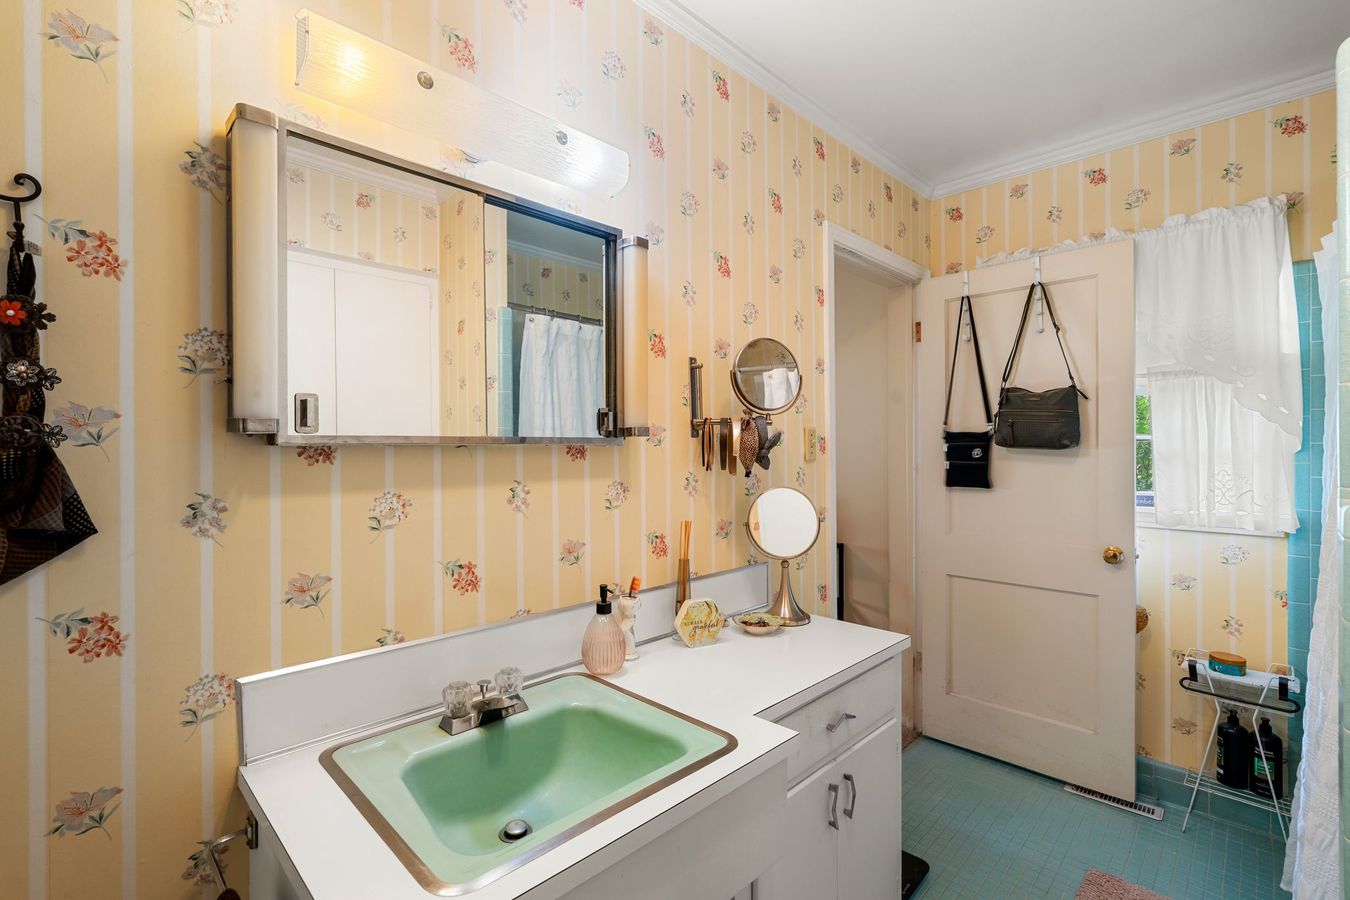
Second bath vanity with mint sink and yellow floral wallpaper
Second bath

Utility and storage

Laundry room with utility sink

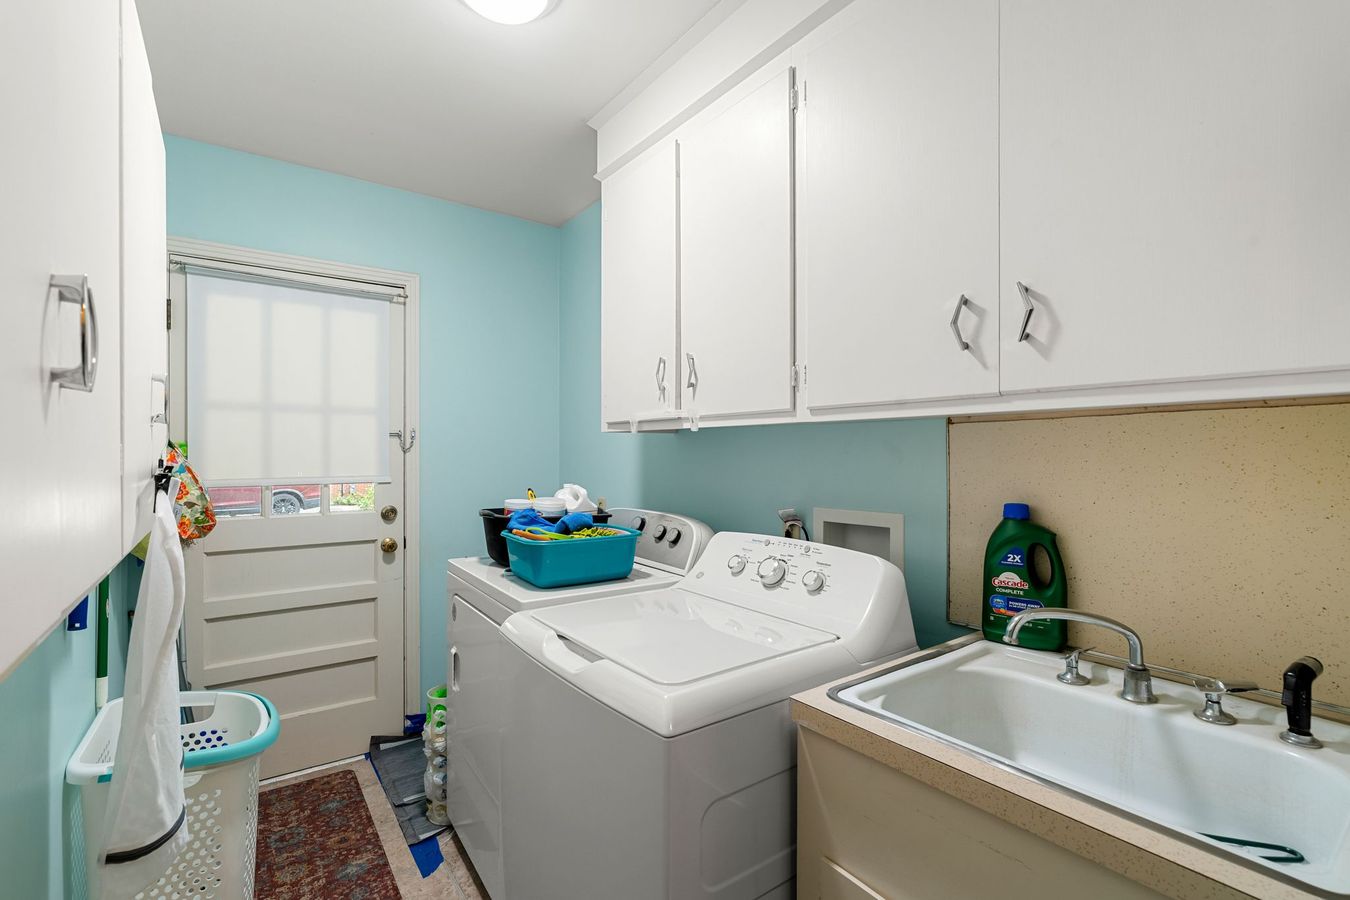
Laundry room with utility sink and exterior door, 703 W 29th St, Laurel MS
Spacious laundry room with utility sink and its own exit

Out back

Back yard is a gardener's dream

Fenced back yard with potted plants looking toward the house, 703 W 29th St
The back yard, looking toward the house
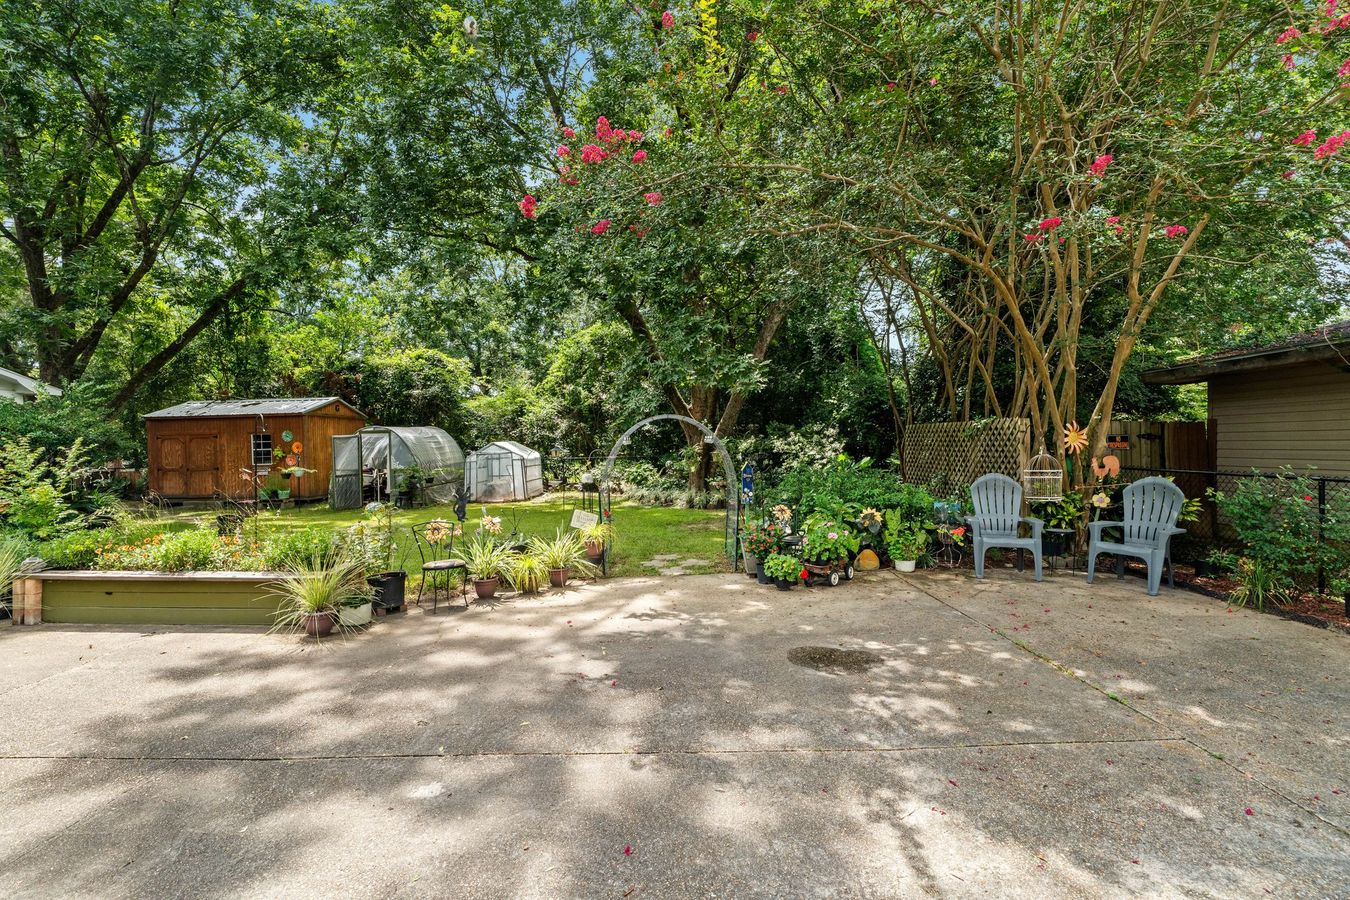
Raised garden beds and crepe myrtles off the concrete patio
Raised beds and the garden patio
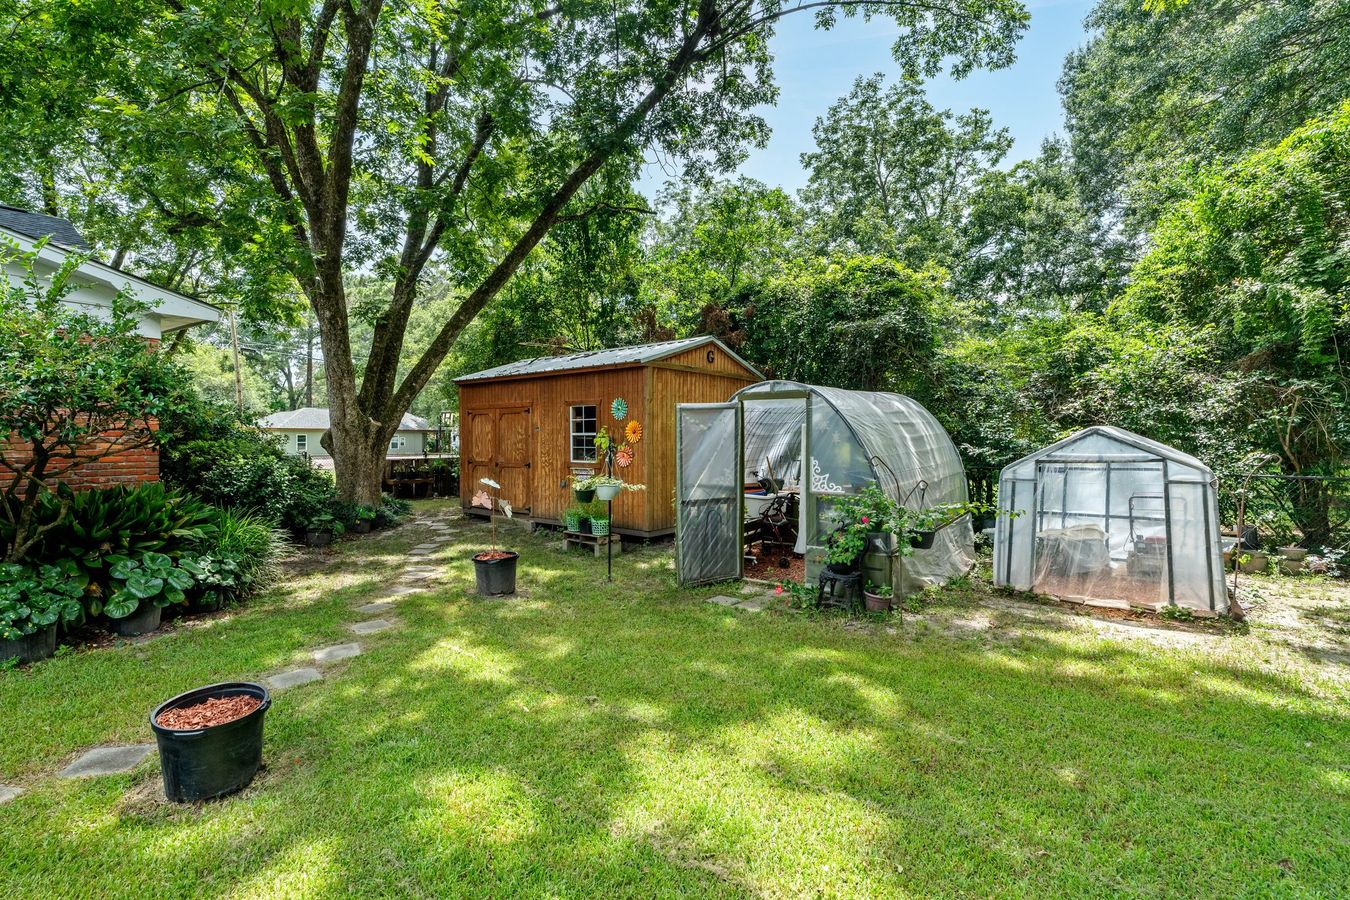
Storage shed and two greenhouses in the fenced back yard
Storage shed and two greenhouses
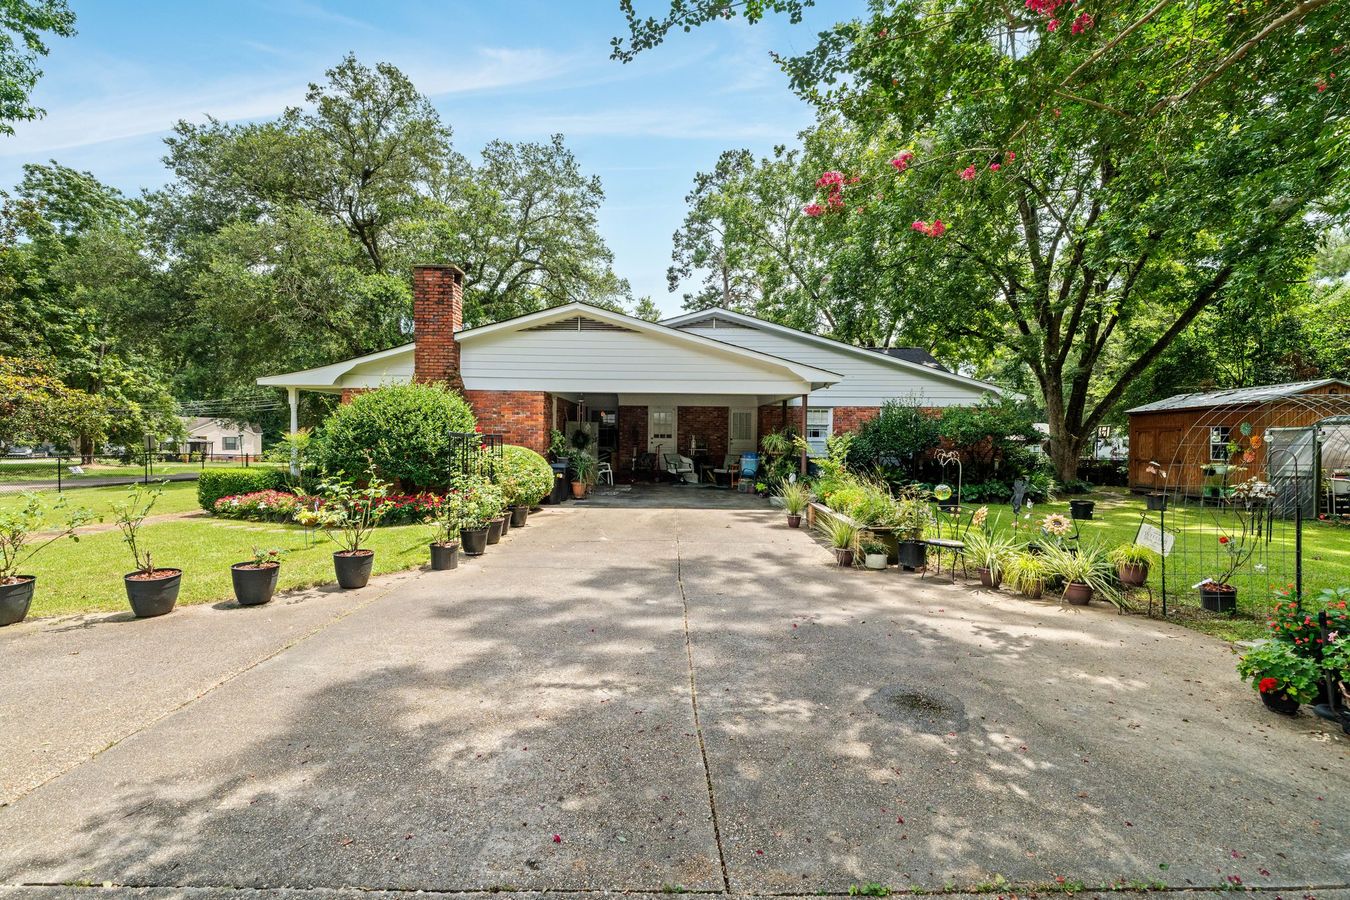
Two-car attached carport at the end of the concrete drive
Two-car carport and concrete drive

At a glance

Every feature, room by room

Interior

  • 2 bedrooms, 2 full baths — one story
  • 2,049 sq ft (per appraisal)
  • Living room, family room, formal dining, breakfast area
  • Built-in shelving in the family room
  • Two decorative fireplaces
  • Walk-in closet in each bedroom · ceiling fans
  • Three oversized hall closets
  • Freshly painted inside and out (2026)

Kitchen

  • Built-in electric cooktop
  • Original coppertone wall oven
  • Dishwasher (~4 years old)
  • Refrigerator stays
  • Pantry
  • Breakfast area adjoining

Baths and laundry

  • Two full baths — one off each bedroom
  • Vintage tile baths
  • Spacious laundry room — utility sink, exterior door
  • Washer and dryer stay

Outdoor

  • 0.45-acre fenced corner lot
  • Full-length front porch plus side porch
  • Covered patio
  • Storage shed plus two greenhouses
  • Two-car attached carport
  • Concrete driveway

Systems

  • Central gas heat plus central air (~4.5 yrs)
  • Architectural-shingle roof (~5 yrs)
  • Gas water heater
  • City of Laurel water and sewer
  • Xfinity cable internet available

Community

  • Lowe Addition — north Laurel
  • City of Laurel · Jones County
  • No HOA
  • Laurel School District
  • Built 1961 from 1958 architect plans

Estimate your payment

What might this cost per month?

Estimated monthly payment

Principal & interest Down payment

Estimate only, 30-yr term. Not a loan offer. Confirm rates and figures with your lender.

The market

How 703 W 29th compares in Laurel

At $92 per square foot, 703 W 29th comes in well under Laurel's median — with more square footage than most homes on the market here.

$92703 W 29th $/sq ft
$104Laurel median $/sq ft
$239,900Laurel median list
22Active homes in 39440

Active-market figures from the Hattiesburg Area MLS, ZIP 39440, pulled 17 August 2026. Vacant lots excluded. Mississippi is a non-disclosure state, so sale prices are not published.

What's Nearby

A stable, school-adjacent pocket of north Laurel, clear of heavy industry and rail — with downtown's historic district a few minutes down the road. Drive times are approximate.

Walkable

William H Mason Elementary~0.25 mile
Laurel Christian School~0.2 mile
Downtown Laurel historic district~2.4 miles

A little further

Lauren Rogers Museum of Art~2.5 miles
Downtown Laurel dining and shops~6 min
South Central Regional Medical Center~8 min
I-59 access~8 min
Hattiesburg~35 min

See the location

The corner of W 29th and N 7th

Aerial view of 703 W 29th St on its corner lot in north Laurel, Mississippi, showing the fenced back yard, greenhouses, and mature trees

Education

What schools serve this home?

703 W 29th St is zoned for the Laurel School District in Jones County — confirm current zoning and attendance areas with the district.

William H Mason Elementary

Grades Elementary

Laurel School District · about a quarter mile from the front door

Laurel Middle School

Grades Middle

Laurel School District · confirm attendance area

Laurel High School

Grades 9–12

Laurel School District · home of the Golden Tornadoes

Confirm current zoning, attendance areas, and ratings directly with the Laurel School District.

Good to know

Questions buyers ask about this home

Where is 703 W 29th St located?

In the Lowe Addition of north Laurel, Mississippi 39440 — a corner lot at W 29th St and N 7th Ave, about 2.4 miles north of downtown Laurel's historic district, in Jones County.

How old is the home?

It was built in 1961 from 1958 architect plans, using old brick and antique columns. It was freshly painted inside and out in 2026, and the roof is about five years old.

How big is it?

2,049 square feet per the appraisal — 2 bedrooms and 2 full baths on one story, plus a paneled family room, formal dining room, breakfast area, and a separate laundry room.

Do the fireplaces work?

There are two fireplaces and both are decorative. The wood-burning unit's chimney is capped and its damper is corroded, and the gas-log unit has not been used by the current owner.

What stays with the home?

The refrigerator, washer, and dryer all stay, along with the storage shed and two greenhouses in the fenced backyard.

Is there an HOA?

No — no HOA and no HOA fees.

What schools serve it?

The Laurel School District in Jones County. William H Mason Elementary is about a quarter mile away.

Gas or electric?

Both — central gas heat with electric central air, a gas water heater, an electric cooktop and wall oven, and City of Laurel water and sewer.

Would you like to see 703 W 29th in person?

It's an easy house to walk through and a hard one to describe — the rooms, the porches, and that back yard do the talking. Call or text and we'll find a time.

Beth Scharwath · RE/MAX Real Estate PartnersREALTOR® · License #S-45964

Office: (601) 296-2001